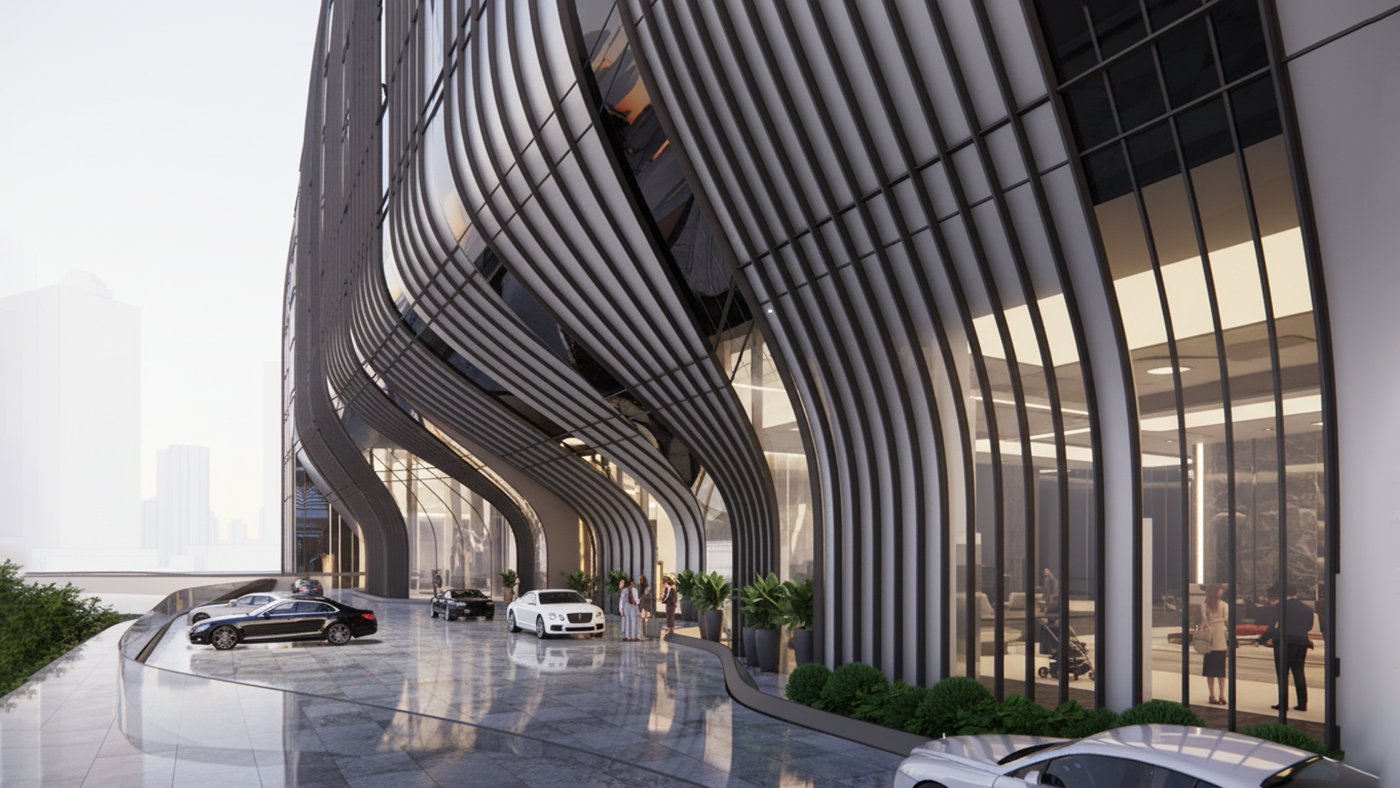
Before the Mukaab's geometry could be rationalised it had to be worth rationalising. Edward McIntosh and Alejandro Garcia Gadea, of AtkinsRéalis, on the Najdi research behind a 400-metre cube and the 6,600 mega panels that delivered it.
Edward McIntosh and Alejandro Garcia Gadea have used AI text-to-image tools for about four years and are enthusiasts. Their argument was still that human intuition is what turns those tools into something that adds to a culture rather than resembling one. Hence the narrative brief: a story developed before the client's brief is addressed at all.
Storytelling, they argued, is the one thing that separates us from every other animal: the shared and largely invented frameworks that let huge organisations exist and culture accumulate, from mass cooperation to the ability to stand in the shoes of somebody long dead. Since what architects put into the world is expensive and slow to build, it had better add something.
Ornament that was never only ornament
AtkinsRéalis has worked on the Mukaab since winning the competition in 2021, and McIntosh thinks the scheme resonated with the board because a highly technological project had been imbued with the narratives of Riyadh. As the icon of a city and a country it needed an underpinning of local culture, and the practice already held the New Murabba master plan, so it was deep in Najdi material, including research at the old Murabba Palace.
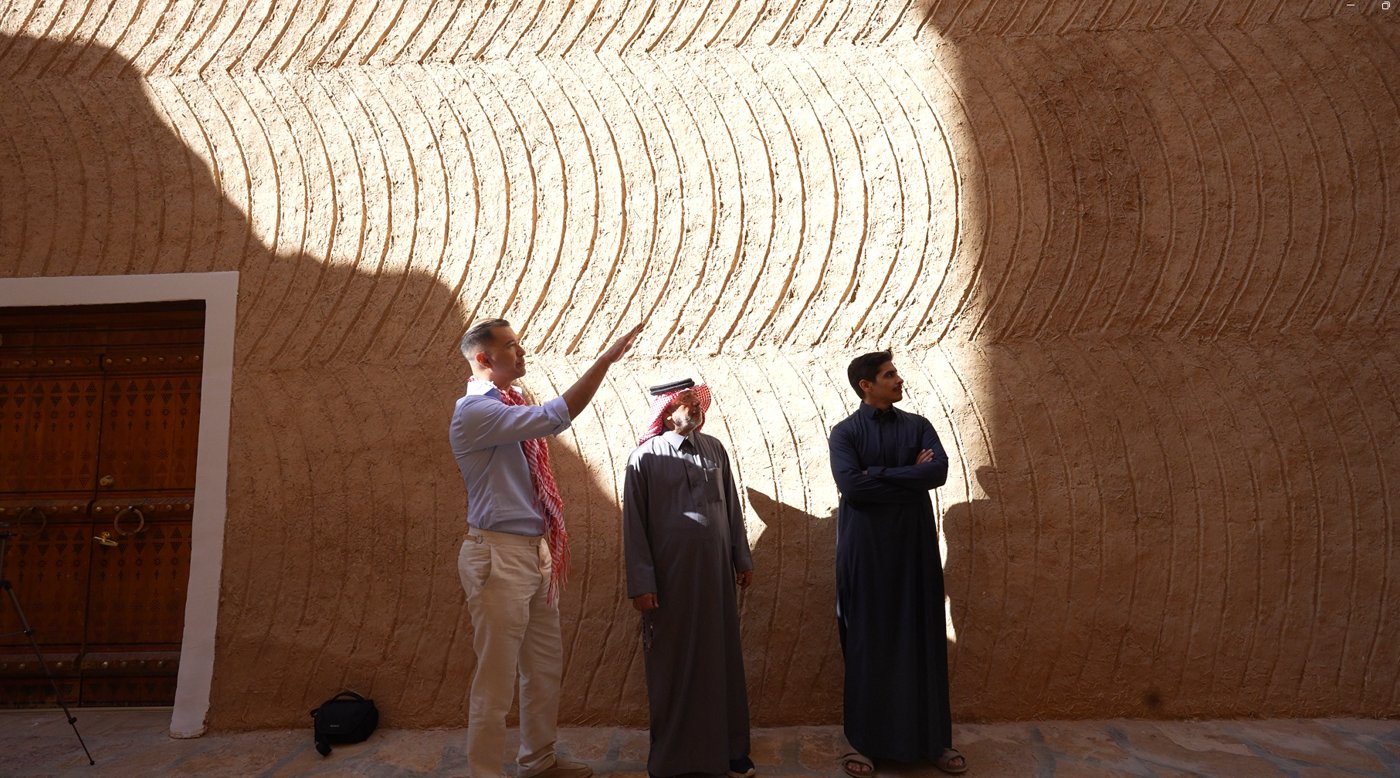
In Najdi architecture, which later evolves into the Salmani, the things that look like ornament are functional. The patterns cut into a mud render are there so that when the rain comes once a year the wall does not streak. The elaborate doors were wayfinding: in a labyrinthine town you told somebody to go to the blue door with the red triangles, then find the green door with the yellow circles. Where resources were scarce, ornament did work.
So every aesthetic decision on the Mukaab had to have a reason. The Najdi screen is a modern reading of patterns from the façades and textiles of the region, taken partly from Salwa Palace at al-Turaif, and the corner detail at the base pays homage to the profile of those ruins. One foot in the cultural narrative of the city, as McIntosh puts it, and one foot in the future.
Drawn by hand, then made buildable
The façade was drawn by hand, deliberately, so the triangular pattern would keep the cadence of something made ad hoc rather than regularised. That is also what made it hard: Garcia Gadea asked for the script behind the beautiful Rhino model he had been sent, and was told there wasn't one.
The scale is the other problem. The Mukaab covers roughly four city blocks of uptown New York, 400 metres by 400 and 400 tall: about 160,000 square metres of façade on each of four faces, two million square metres of floor area, and a depth of around 7 metres. It is built as mega panels assembled on the ground and lifted, 6,600 of them at about 10 metres by 10, made up of some 200 kilometres of precast elements.
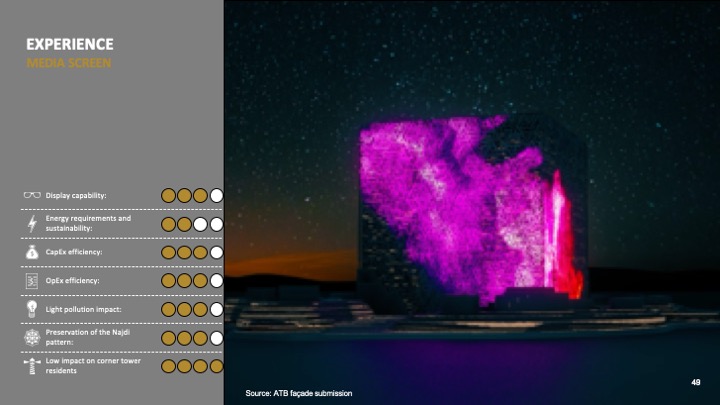
It also had to carry the screen, let light spill inside, frame the views while maximising them because that floor area is real estate, be constructable as assemblies rather than a stick system, and host the largest LED screen in the world. Which is why Garcia Gadea stopped calling it a façade. It is a breathing skin, doing one thing in the morning, another at night, another when a city celebrates and another in a moment of self-reflection.
Views against radiation, at every angle
Two parameters competed. The closer a screen element sits to a person, the more of their cone of vision it blocks, so the view study was run at every angle rather than perpendicular only, and cross-read against solar radiation, because the ambition was the most transparent glass possible. The competition scheme had been beautiful and, in places, both blocking and radiation-heavy; the delivered one balances the two to a ratio agreed with the façade consultants. What that buys is the experience of standing behind a mashrabiya: high up, with the view, in the shade of the screen's own layers.
Lighting divides the same way: architectural lighting picks out the depth of the screen on an ordinary night, and show time belongs to the LED screen in front of the precast.
Where the AI actually sits
Garcia Gadea traced the tools by how much control they leave a designer. Basic prompting gives the model most of it: ask for a beautiful building and you get whatever the forums of the internet decided one looks like. Their own trained data sets move the control back, because a sketch, a model or a physical mock-up as the input keeps the designer's identity in the output, where a reference image is only interpreted.
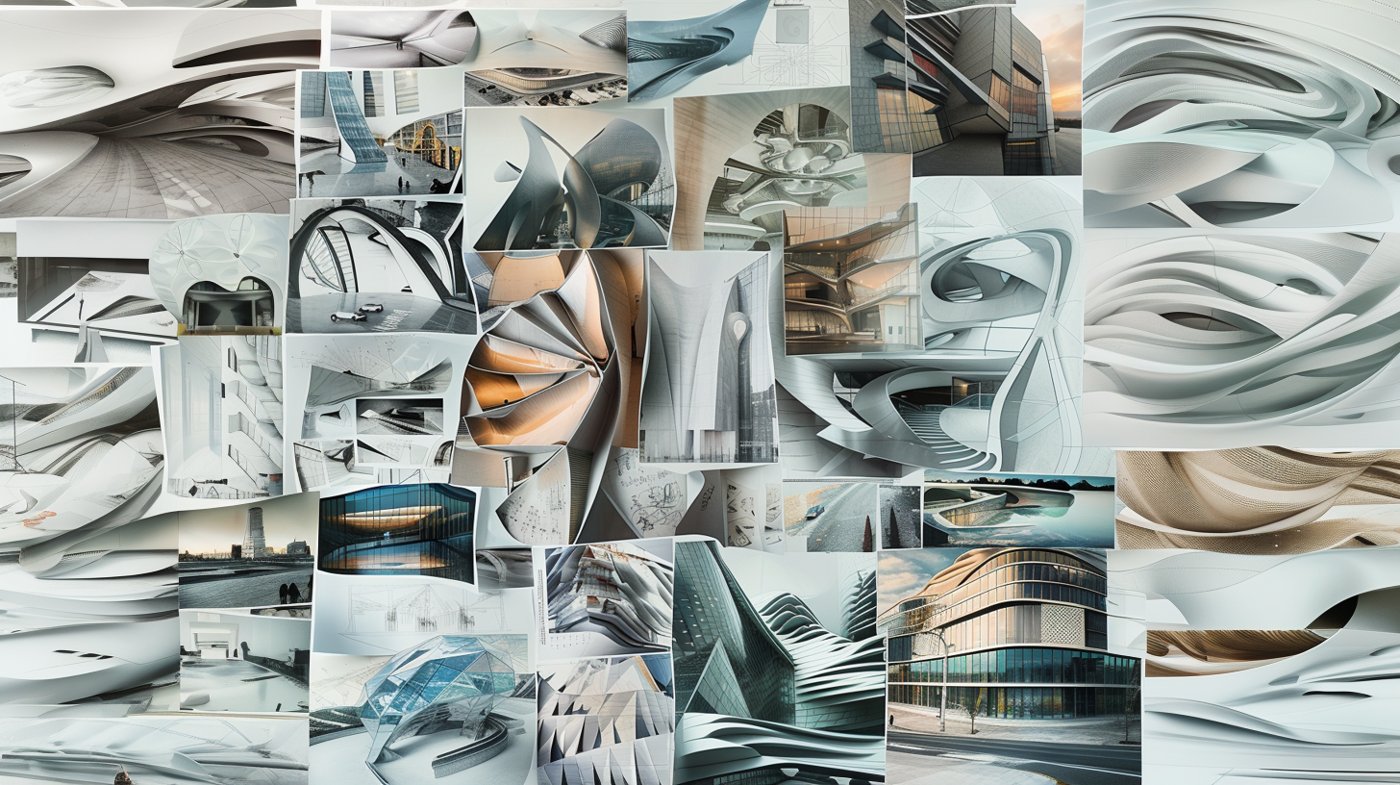
His summary: the discipline is becoming hybrid. AI compensates where the information is missing or the idea not yet fixed, as on a desert master plan where three façade styles were combined and iterated while client feedback still counted. Where the idea is clear, the human side predominates.
The Mukaab's rationalisation is that principle applied to geometry. Every element carries an ID and attributes as metadata, controlled through Power BI and Excel so views could be maximised, radiation reduced and repetition introduced with the client alongside, then translated into Revit. Five grids behave almost like fractals, subdividing at different scales, and every element resolves into triangles and parallel curves, from which the Najdi characters are composed. Evolutionary algorithms distributed them to keep the façade balanced.