Local fabricators have got good at standard systems, which leaves a system company selling what a catalogue cannot: triangles that hold at the corner, three façade angles inside one system, and a catch that keeps a failed window on the building.

Harsharaj Shetty K S began with an awkward fact about his own business. The Indian façade industry has matured: local fabricators are strong on standard systems, they cost less because they are local, they process faster and they can customise quickly. For a system company that is competitive pressure, and the conclusion he drew from it is that a catalogue solution no longer makes the cut. What is left to offer is complex geometry, bespoke work that stays inside a tested system, integration, and a carbon figure.
Geometry: triangles that do not break at the corner
The first case was a grade A IT office in Pune, 79 metres tall, with 46,000 square metres of façade across two towers on a twelve-acre site and a floor-to-floor height of 4.054 metres. Its glass geometry is set out on inclined mullions, so the diagonals form triangles in four-panel combinations across the whole elevation, and the corner continues the pattern without a break. The openable inserts are trapezoidal rather than rectangular, following the triangles, and the vertical joints stagger every two floors.
It was built on the unitised system with a female-female mullion of 140 millimetres, with custom cleats to take the diagonal mullions, a special T-profile acting as the connection between staggered panels, and insert windows that keep the standard components, standard fittings and standard operation despite their shape. Shetty was careful about the credit: the result came out of the custom engineering group working with the fabrication partners, not from either alone. The panelling is now complete.
Bespoke: 161, 167 and 174 degrees
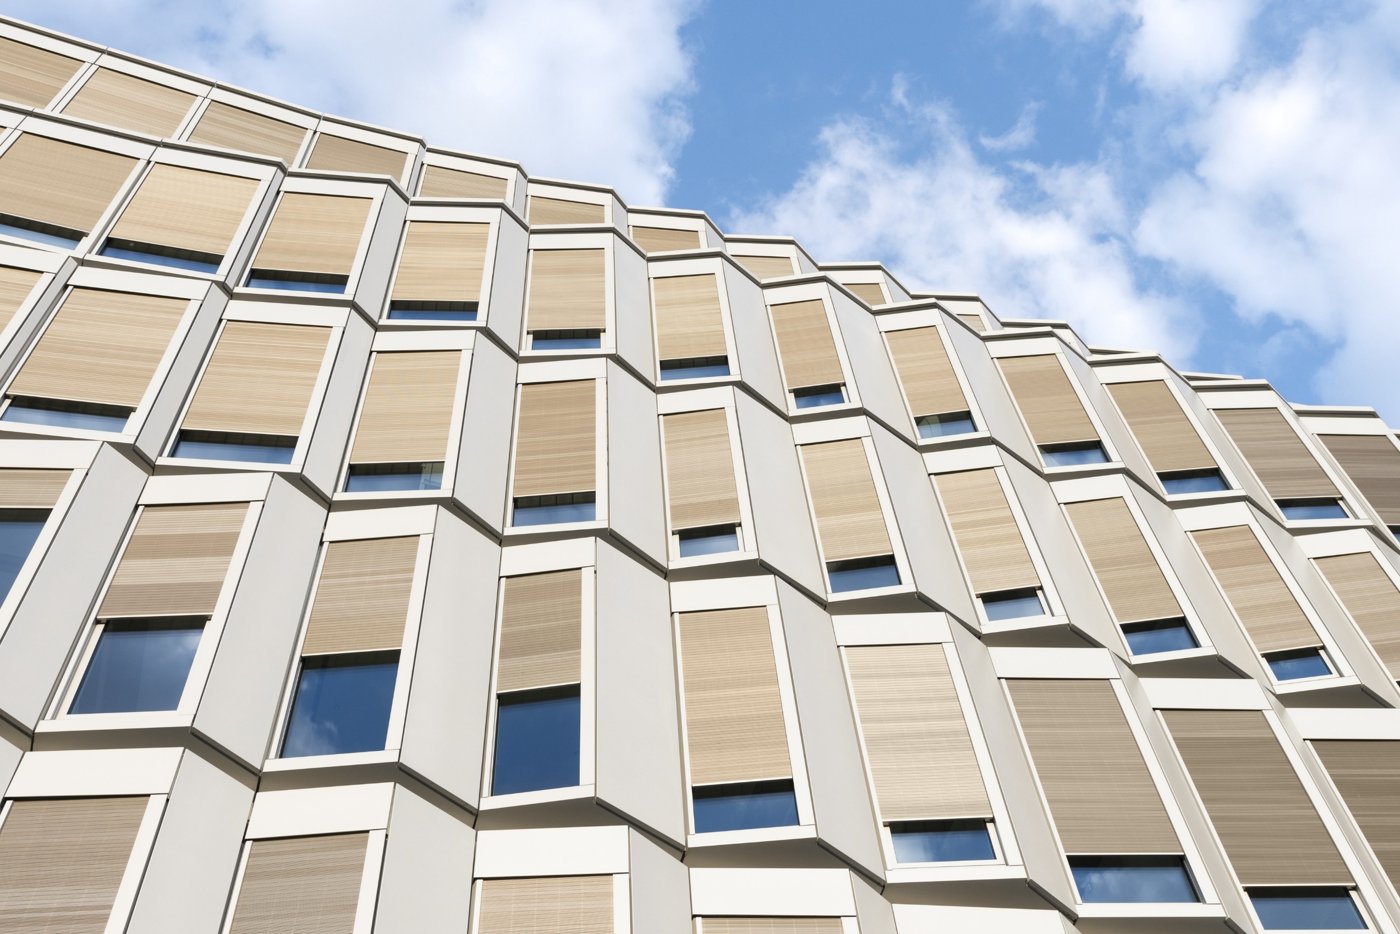
The second was smaller and harder, a hotel in Lucknow about 38 metres tall over three basement levels, whose façade undulates. It had to carry 2.2 kPa, reach water tightness at 1,000 pascals, and accommodate seismic movement, and the difficulty was holding three different façade angles, 161, 167 and 174 degrees, within the limits of a system that was never drawn for them.
The answer was a custom solution built off the SFC 85 stick system: multiple mullions for the different angles, custom mullions and glass retention profiles cut to suit, a subframe, and standard insert windows for the openables. A special bracket takes the seismic movement through the angled mullions, and a three-barrier arrangement is what gets the water tightness to 1,000 pascals. It went through a performance test of some fourteen parameters before anyone accepted it.
Integration: what else is now in the wall
A façade is no longer glass and mullions. Fenestration comes integrated, top-hung, parallel-opening or side-hung according to what the fire authority wants. Glazed doors, utility or entrance, sit in the elevation. Sliding systems matter more than they sound: in Mumbai, where a balcony cannot be provided, a slider integrated into the façade with its own railing buys the floor area back.
Then the systems inside the wall: ventilation integrated into the unit, so a room can be ventilated without opening the window at all; concealed blinds; and a digital record of what was actually installed, readable through software or an app, so the specification of a building can be interrogated later rather than reconstructed. The hybrid materials run to planting with drip irrigation integrated into the unitised panels, timber on the profiles and openables, and a fabric façade instead of a glazed one.
Carbon, and the window that stays on the building
The sustainability offer is a four-stage carbon framework covering design, construction and demolition, a timber-and-aluminium combination, integrated photovoltaics, and one idea with a number attached: letting the glass carry part of the structural deflection, which in testing cut the aluminium in the façade by about 40 per cent.
Safety closed it, and it is the part a high-rise architect should read twice. High up, dynamic wind and its vortices work on an open window, and the hinges or friction stays can be damaged or shed altogether. An engagement catch now holds the vent in position when it slams, so it cannot move in and out under wind load: one half sits on the outer frame, the other on the vent, with a spring that locks the two. Behind that is a redundant safety catch, which does nothing until the hinges fail completely, and then holds the window on the building instead of letting it reach the ground.