


Kevin Bridgman and Tyler Hall began a performing arts building by refusing to look at performing arts buildings. Research with an Indigenous practice produced a vocabulary of layered cladding and curves made from simple materials, and the word lodge instead of lobby. The delivery is the clever part: brake-formed fins in three profiles, and curvature carried entirely by the horizontal bands, because everything else had to stay on budget.
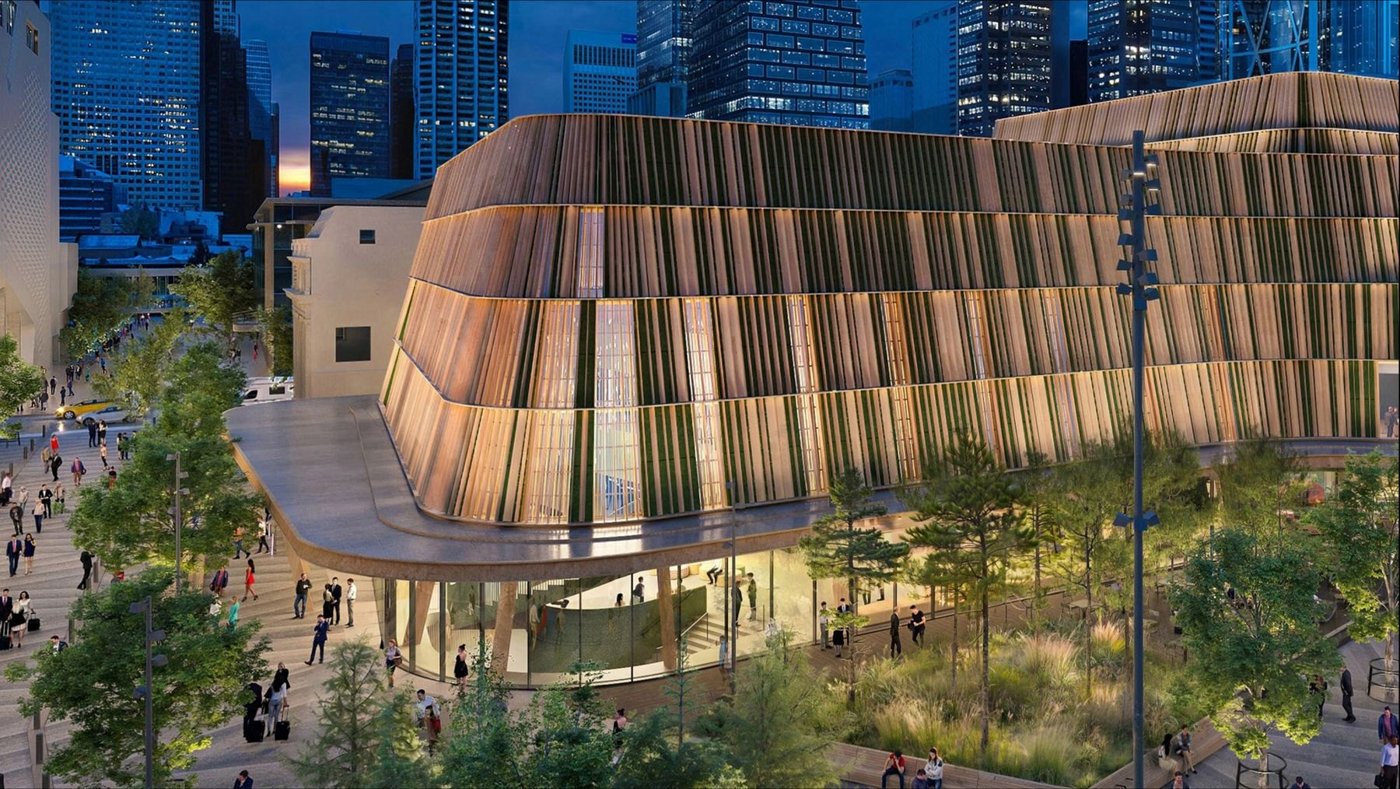
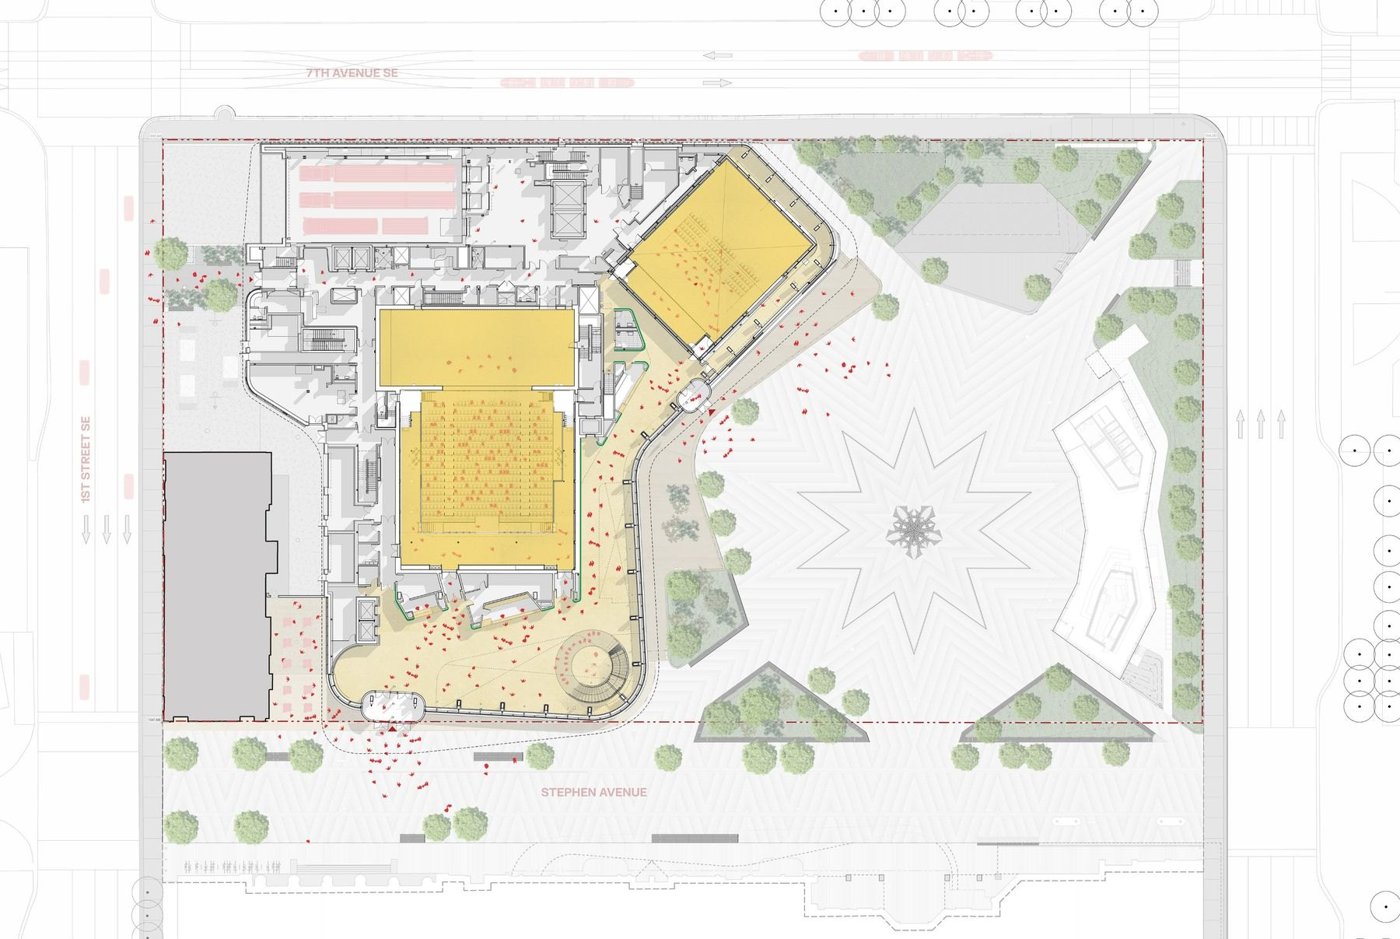
A civic building, Bridgman argued, gets to tell a story in a way an elegant office tower does not, which is the justification for what this one looks like. The site is as central as Calgary gets: Stephen Avenue south, the CTrain north, the municipal building opposite, Olympic Plaza alongside and the library across the way. The work turns a landlocked red brick building between two heritage buildings into a campus, and the team arrived before there was a plaza design, knowing only that the building had to embrace the public space to come.
Normally a theatre project begins with theatre precedents. With Tawaw, an Indigenous practice led by Wanda Dalla Costa, on the team it began elsewhere. She likes, in her own words, to disrupt the design process, so the question became how to root the craft and spirit of the building in the land, and how the earliest gathering places were actually made. Looking across Canada at how those structures felt, sat on the ground and drew people in produced a vocabulary: cladding layered from elegant and rugged materials together, structure left exposed, curves made simply from natural materials. The team also stopped using performing arts language and called the place a lodge, for the spirit of coming to a campfire to share stories, because a lobby is where you wait for something to happen and a lodge is not.
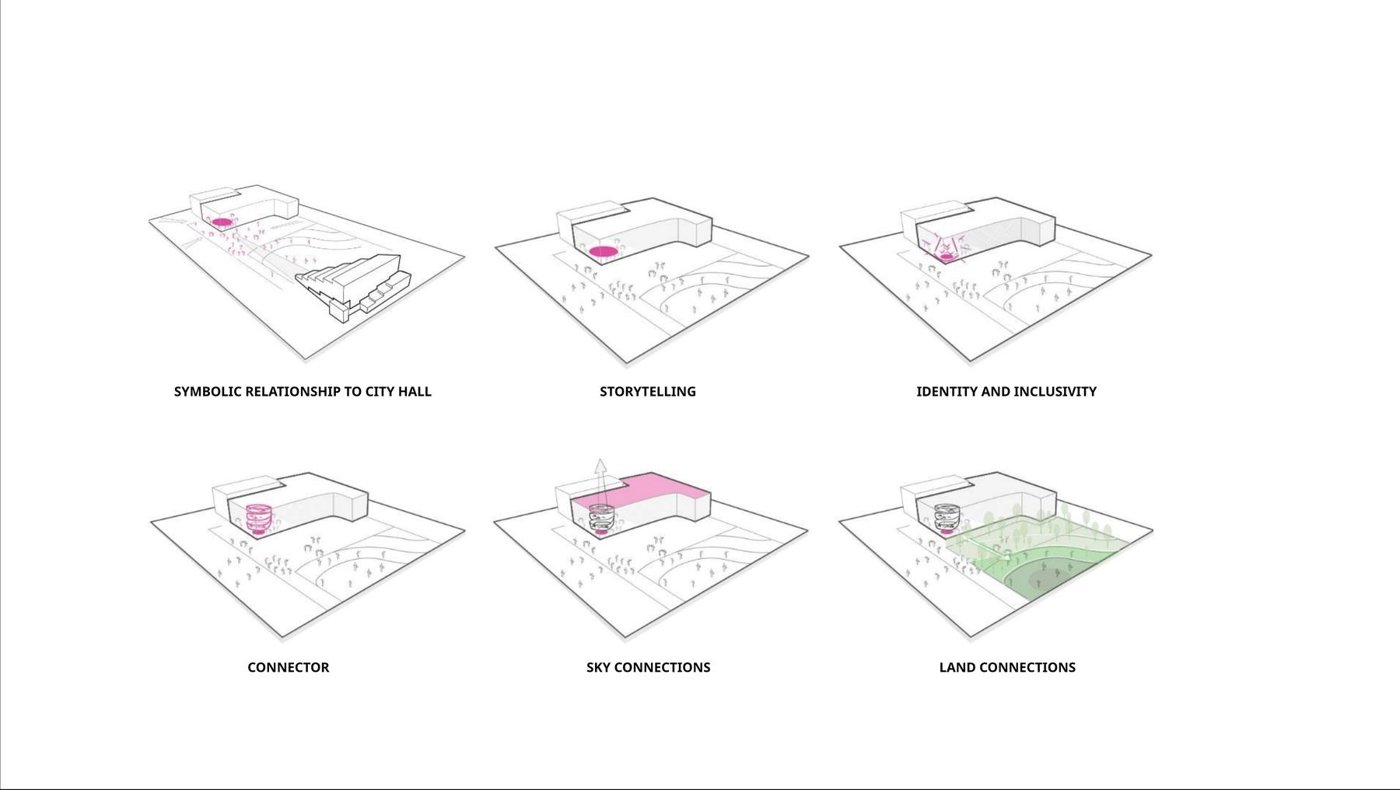
Six drivers came out of that before any design: an axis with city hall; the south-east corner as the orientation point, connecting up to the sky; a connection down to the land of the plaza; and a building that works with sunlight and becomes a beacon in the evening, because the arts can suffer from people believing they are not for them.
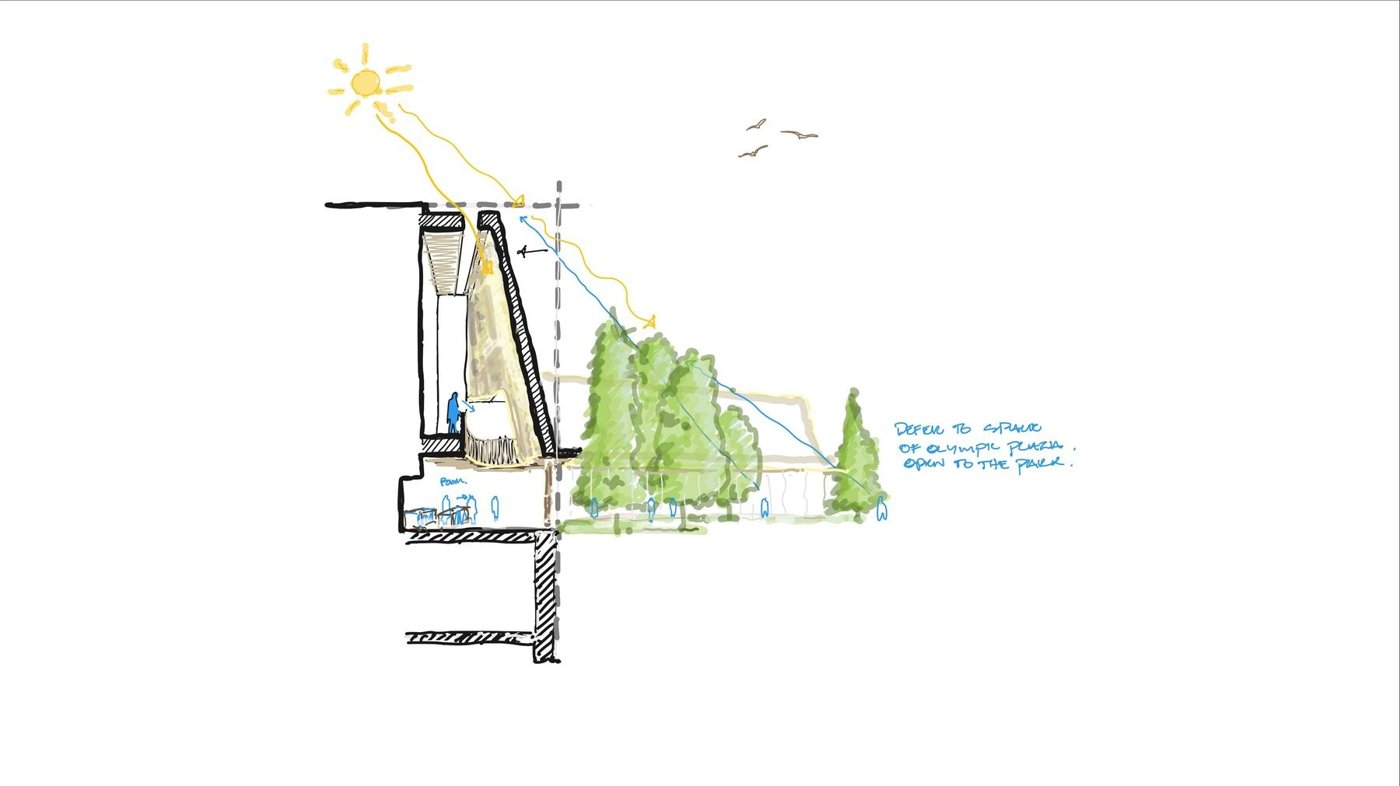
It was never going to be an all-glass building. There were performance metrics and sustainability targets, and a cultural building's running costs sit on the conscience of whoever draws the envelope. In-house tools studied how light falls on a form that leans, sculpts its corners and softens its edges, and where transparency could then be spent.
Hall took the rationalisation. The first move was a physical model, built with a student: the flat portions resolved easily and the curves threw up geometric problems immediately, better discovered by making than later. The language that came out of it is fins fastened through brackets to an aluminium backer panel. Composite panel was avoided entirely so that when the building is eventually decommissioned the façade can come off, be recycled and go back into the supply stream.
What they were chasing was a handmade texture in a contemporary language that stayed affordable and went up quickly: battens of varying shapes, whose patterning and density give the elevation its life. During design development they built a mock-up with a fabricator, off a drawing sheet that forced the early commitments. The fins are brake-formed aluminium with a routed edge for a sharp corner, in three profiles, thin, mid and wide, and the façade breaks into four bands whose horizontals slope to drain, take a drip edge, and leave nowhere for a bird to roost. That sheet was also where fastening and the tie-back to the structure got settled.
The colour came from the region: the Rockies and the way shadow moves across them, the badlands, the warm tones of farmland, sampled with an eyedropper from photographs. Fifty or more became two, a dark green ground referencing the shadows of the boreal forest and a wood-toned speckle paint based loosely on cedar graining. Tested in a 3D model and then on the painted mock-up, the two produce around six readable ranges of colour, because each fin angle catches light differently and the shadow behind shifts with the density of fins in front.
The elevation then follows the plan. The theatres sit in the middle, wrapped by the public space, and those are the animated zones where the life of the lodge is meant to bleed into the park and along Stephen Avenue, punctuated by large windows at the bars for views out. The rest of the volume is treated differently. And the budget shaped the geometry more than the geometry shaped the budget: the only curved components in the whole thing are the curved horizontals. Those datums define the reading of the curve, and the vertical cladding bands between them act as a screen in front of the glazing, filtering light into the lobby by day and out of it at night.