Mike Vanderveen made the case for glazing outdoor space that already exists. Frameless retractable glazing pushes a balcony's repair cycle from ten years to twenty, returns between 4 and 14 per cent in annual energy savings, and measured up to 13 decibels of noise reduction on an Ontario building. It counts as a windbreak rather than floor area, which is why the balcony stays a balcony.

Vanderveen’s premise is that the balcony has changed jobs. It used to be a pleasant extra; since the pandemic it is treated as essential, and at the same time city centres are noisy, construction costs are rising and balconies are getting smaller and less usable. The picture he opened with was of exactly that: outdoor space that exists on the drawing and gets used for storage in practice. So people end up back indoors, wanting to be outside, in buildings that cost more to build than ever.
His answer is frameless retractable glazing, which his company has been fitting for around fifty years in Finland, widely in Europe, and for about fifteen years in North America. The claim is that enclosing an outdoor space lets it be used far more of the year while returning three things: maintenance, energy and noise.
Maintenance first, because it is the one that reaches a strata budget. Glazing a balcony protects the deck and the façade behind it, which stretches the replacement cycle: repairs that might otherwise come round every ten years can be pushed out to twenty. Energy next. An enclosed balcony is a buffer, so the apartment behind it cools more slowly in winter and heats more slowly in summer, which he put at somewhere between 4 and 14 per cent annual savings. The passive solar gain in the enclosure is a by-product worth having, because it makes the space usable in the cooler months, which is when a Calgary balcony would otherwise be abandoned.
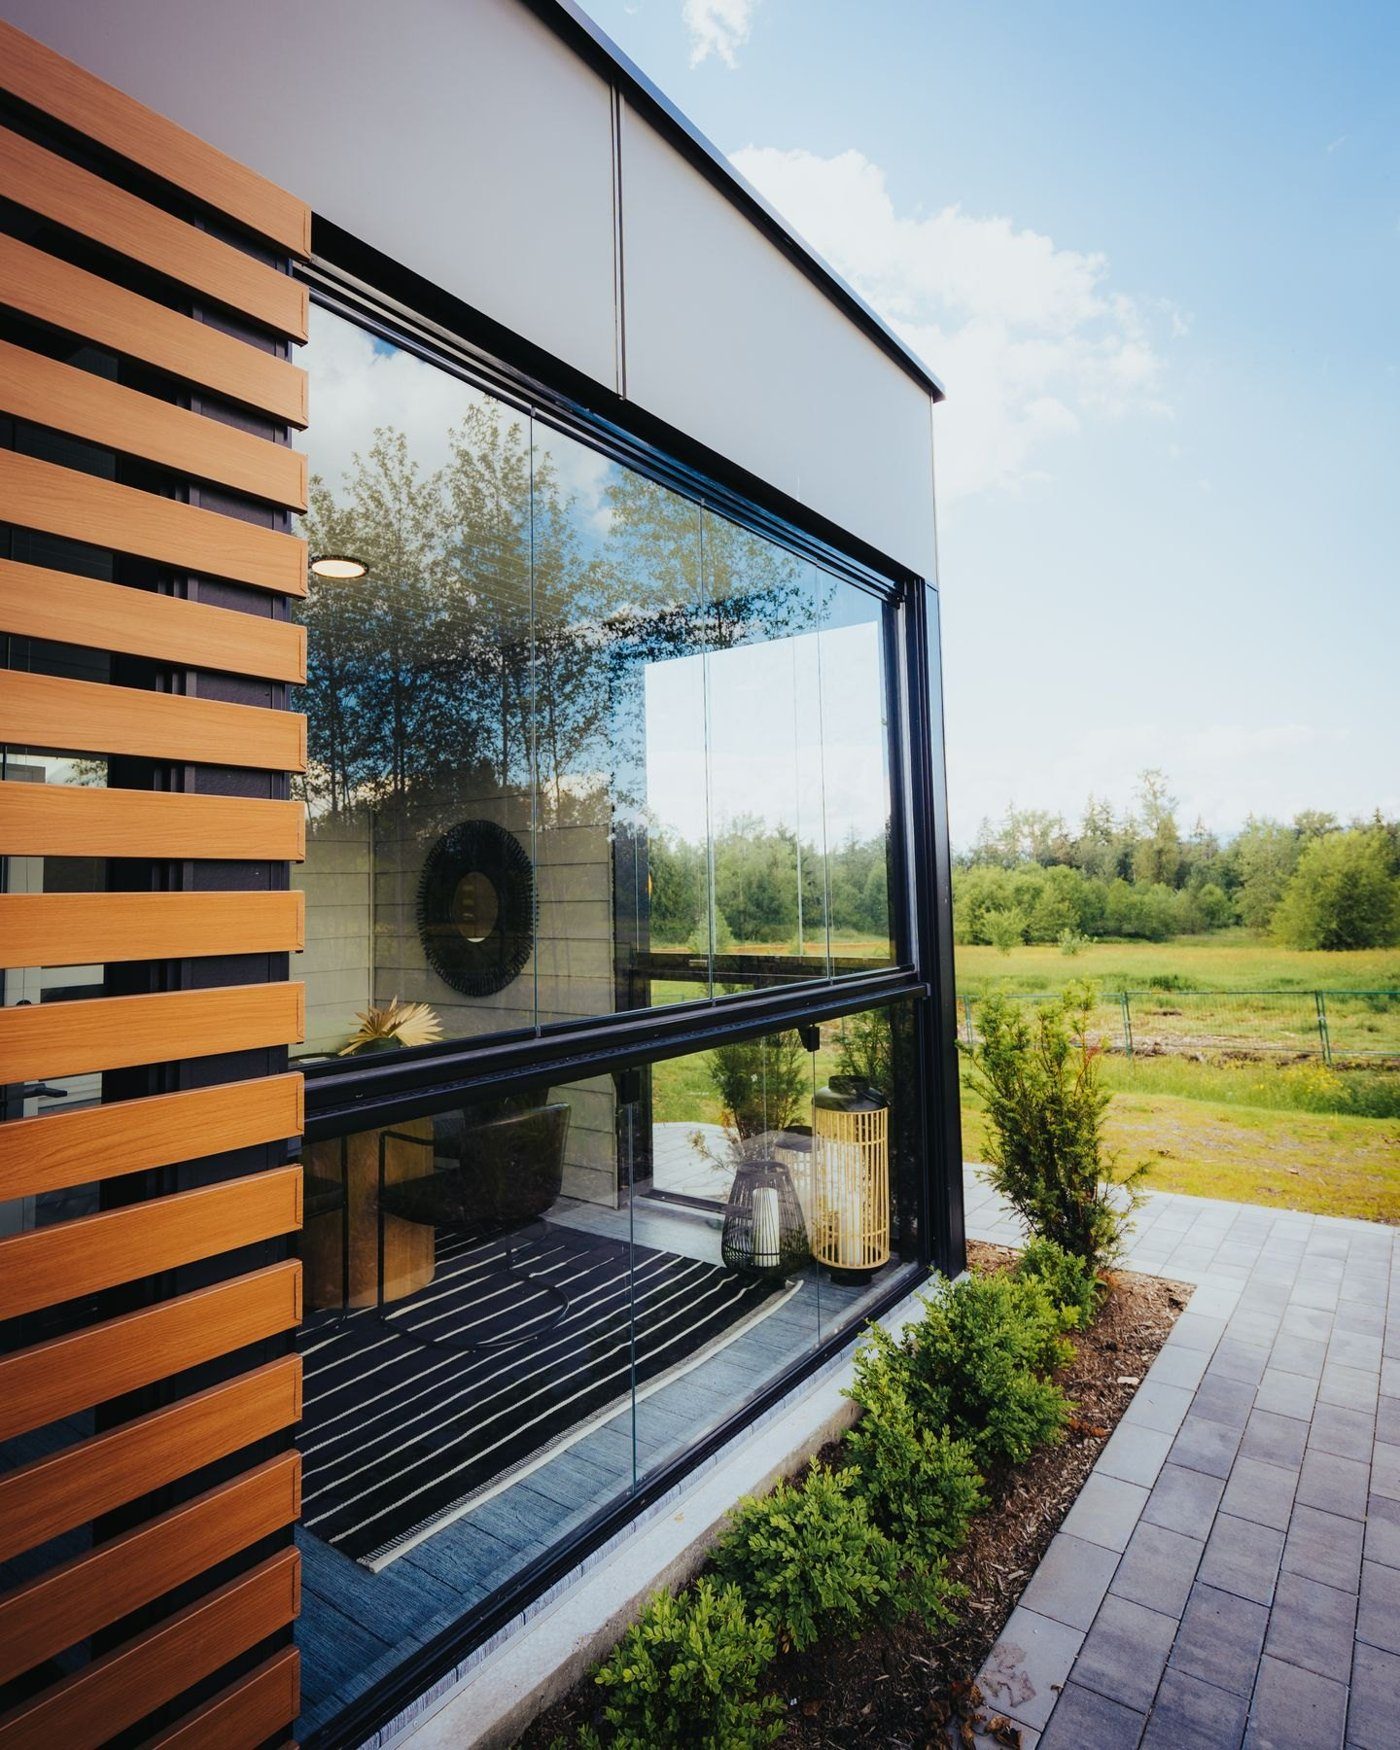
Noise is the third, and the number came from a study on an Ontario building: up to 13 decibels of reduction with the system fully closed. As buildings are increasingly designed against noise requirements, an enclosure becomes another buffer between a unit and the traffic, the trains and the sirens.
Then the technical position, which matters more than it sounds. The single-pane glazing is externally tested and classified as a retractable windbreak rather than a thermally rated space, so it does not count towards floor area or floor space ratio, and most municipalities still treat the balcony as outdoor living space. It is tested to the wind loading required of a guardrail as well as for the glass above. Because it is deliberately neither watertight nor airtight, the connection details have to let water drain off the balcony, and those details change between a concrete and a timber structure.
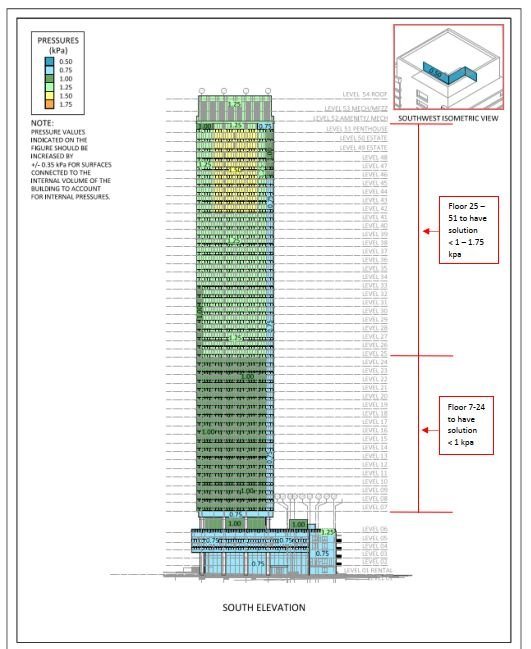
The examples ran from a few units in a single Ontario development, where the developer found the feature drove sales as a differentiator, to Soul House in Burnaby, where of roughly twenty-one new high-rise sales in the city in one month, nine were in that building, marketed on inside-out living. In Germany, on a mass timber building, the enclosure does something else again: it keeps the weather off the timber without hiding it, an extra layer of protection that leaves the material visible. Hospitality and amenity spaces use it for the same reason, to make a space predictable and usable year round, and a luxury short-term rental project in Canmore is doing it now because units usable in every season are worth more.
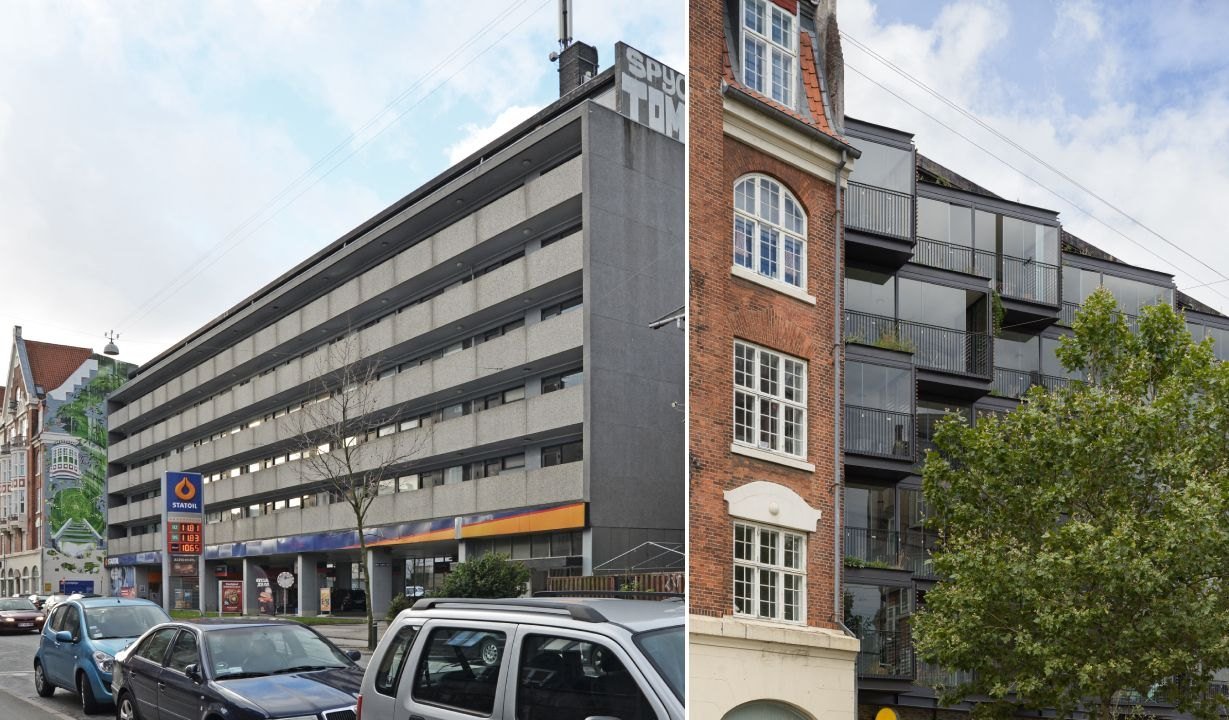
None of it, he was careful to point out, changes the look of the building much. Where the enclosure works hardest is on existing stock: the balcony that was there all along, made habitable in the shoulder seasons and, in a place with as much sunshine as this one, into some of the winter, without the wind cutting through it or the furniture ending up in the street.