


James Hind traced thirty years of high-rise work in Manchester back to a detail nobody pays for: the excess area at a tower's corners. On Plot F it generates the plan of both towers, and the flat sides between those corners carry the colour.
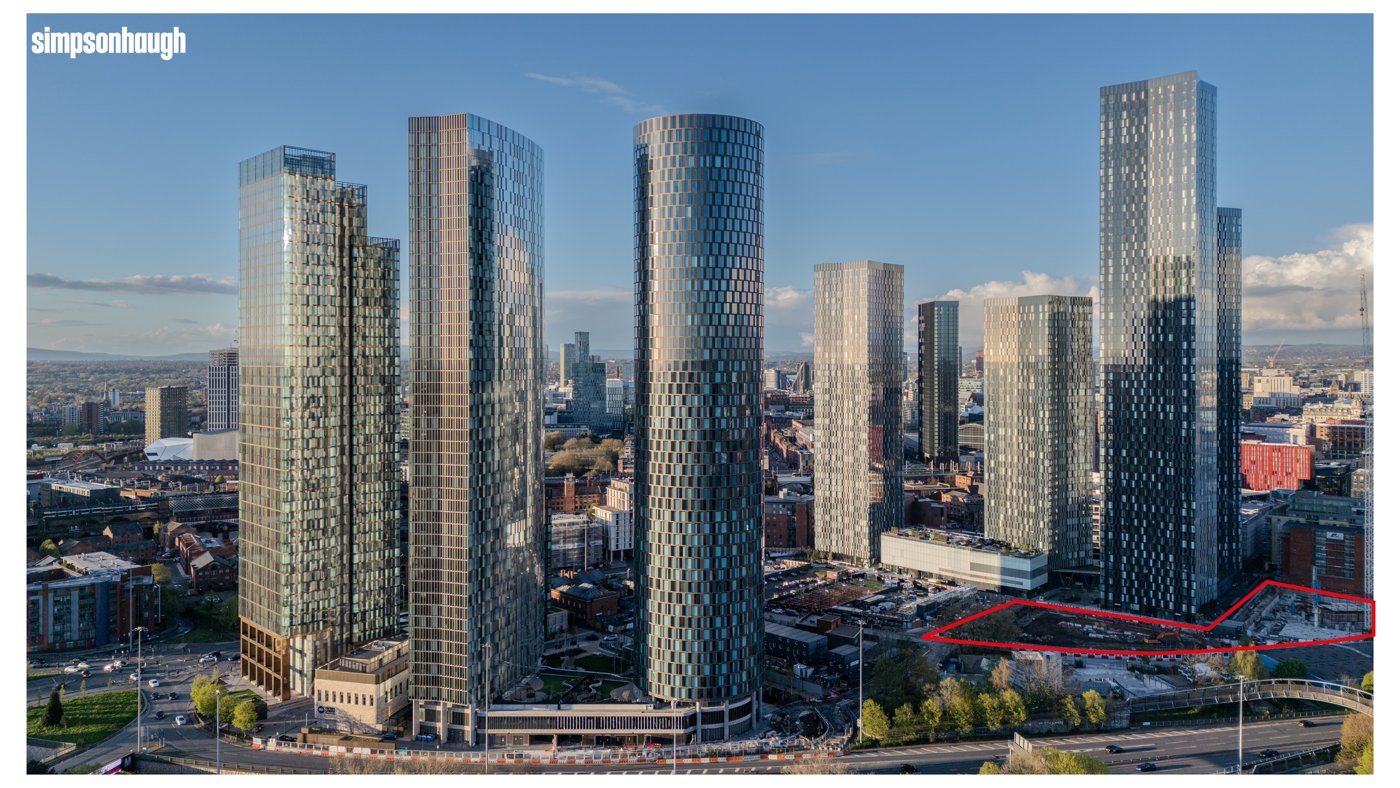
James Hind started with a number that explains Manchester rather than a façade. In 1990, when his practice began, about 500 people lived in the city core. By 2019 it was around 60,000. Cities do not work without residents, he argued: people who arrive to work and leave again produce places that are dead after dark, and unsafe with it. Density buys the tram, the shops, somewhere to eat.
What was there before
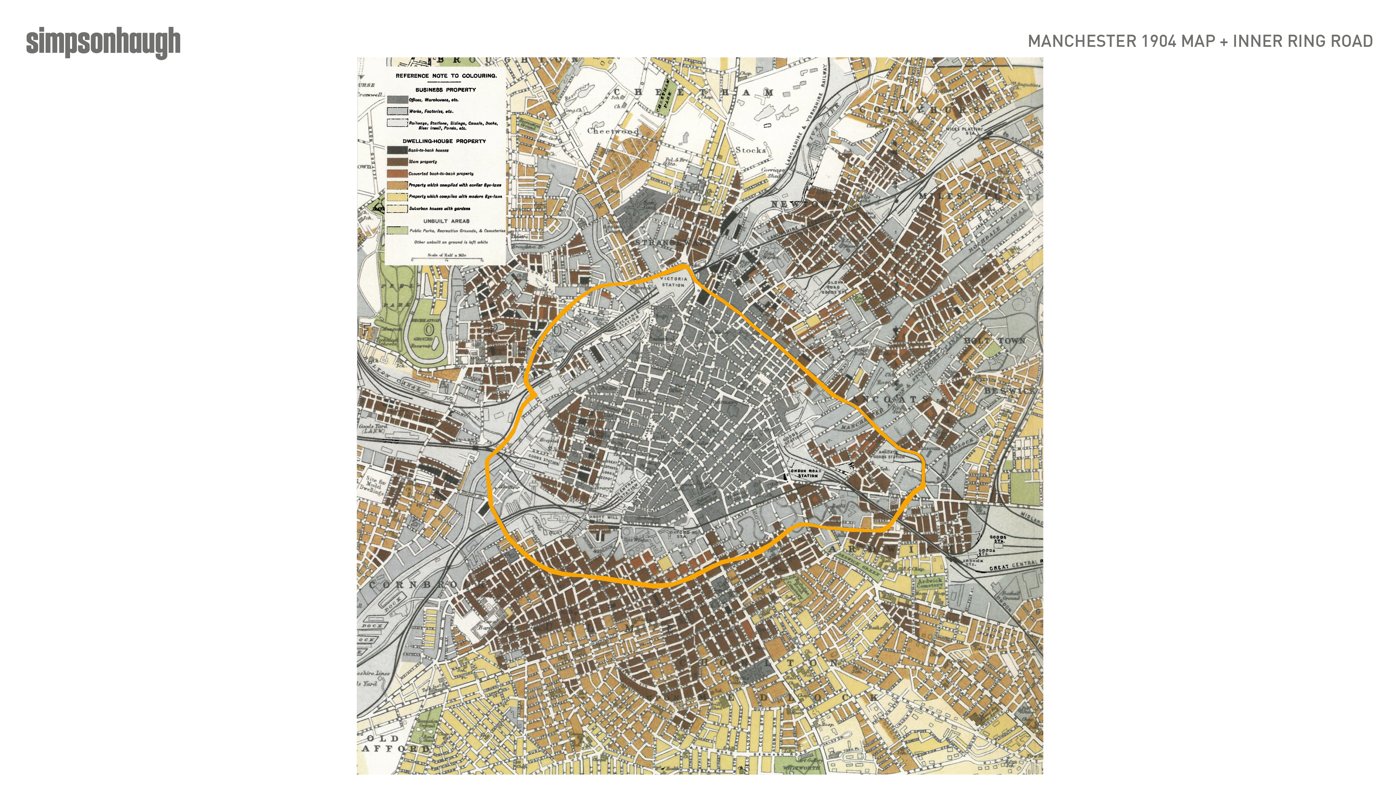
The Great Jackson Street plot was back-to-back housing, with industry along the riverfront, until the demolitions. The houses were unfit for habitation and nothing replaced them, which left light industrial at best and a great deal of surface car park. Hind's own office looked onto it, and he was blunt about crossing that car park after six: it was not safe. Hulme, across the ring road, was cut off from the core altogether.
The masterplan began ten to fifteen years ago as something more modest and has been rethought twice as the market moved. Deansgate Square came first, then Crown Street in two phases, and Plot F is the fourth or fifth piece, arriving into a context that has itself only existed for a decade. With Trinity Islands across the road, the area will hold around 26,000 people: Wilmslow's population on a fraction of the land, roughly 2,000 per hectare against 20. The consequences are not architectural. It is the first primary school the city has built in more than sixty years, and the doctors and dentists that follow a critical mass.
The corner nobody pays for
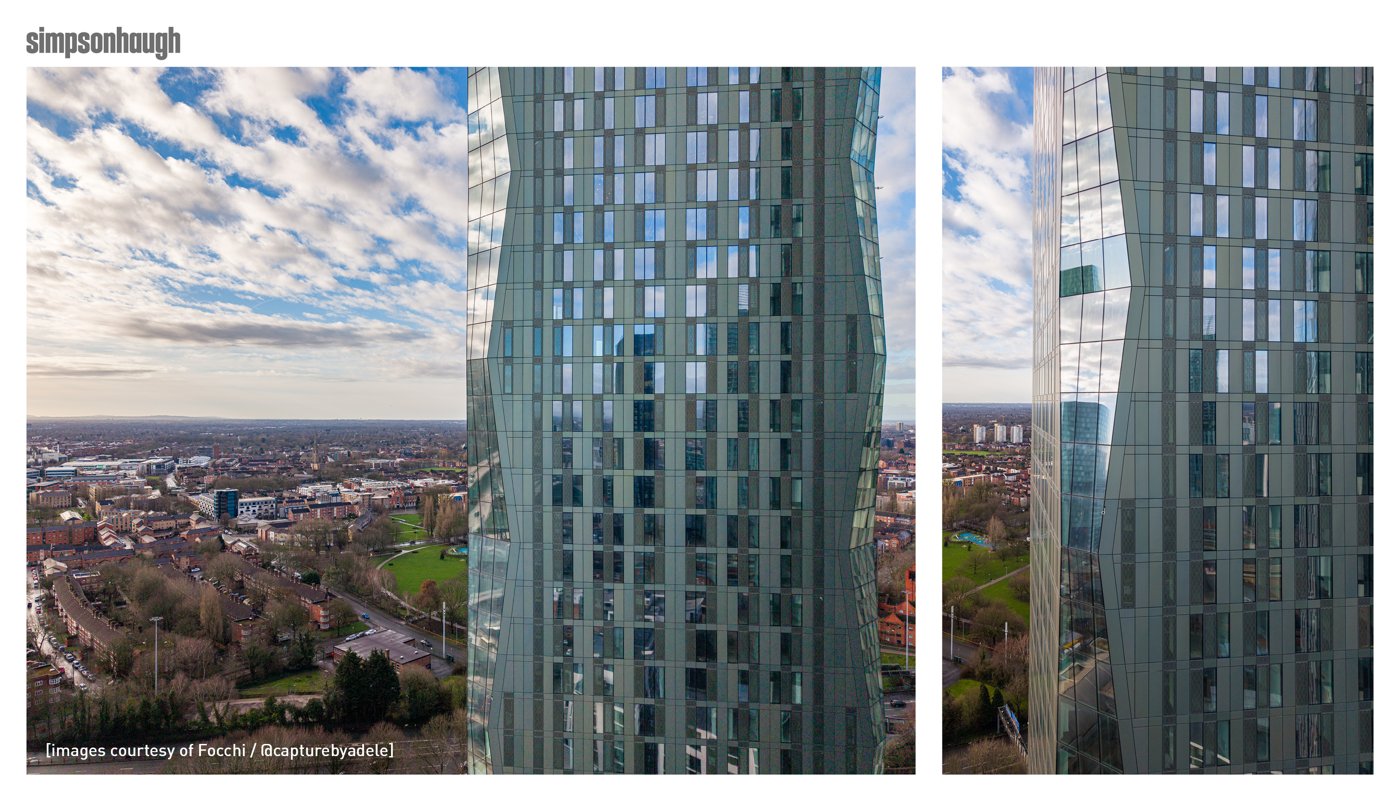
The design problem is small and expensive: at every corner of a residential floor plate sits excess area, twenty to thirty square feet the build-to-rent model does not charge back and the developer pays for anyway. Two answers: cut it out, or make it work.
Manchester adds a second constraint, requiring a particular mix of one, two and three-bedroom apartments within minimum and maximum ratios. So the practice mapped the mix vertically. The inner ring around the residential core stays identical all the way up, and the corner is what varies: a minimum that pulls the waist in, a typical level, and a maximum where the plan grows widest. The three-beds sit at those widest points, so the form is plan-driven and specific to a brief rather than to a picture.
The same logic settled the massing. Three smaller buildings became two identical pieces either side of a landscape garden, F1 and F2, one blue and one green, set to the sweep of Great Jackson Street and bookending Deansgate Square rather than competing with it. The two-piece jigsaw bought 10 per cent more public space and 5 per cent more accommodation, with wider separations and, adding up the storey heights, less building overall.
Colour, once the corners are open
Deansgate Square is unitised curtain wall and almost entirely glass. Plot F turns that over: the corners open up and the flat sides between them carry colour, as aluminium. They tried bold and came back to subtle, anodising both in Italy and testing metre-square samples in front of Deansgate Square on a scorching day five years ago.
The corner geometry was fixed with the supply chain early, because the angles decide whether the glass can be cleaned and replaced on façades facing both inward and outward, which in turn sets how wide the corner can be. On the later of the two, where overheating was the harder question, a vent sits behind the aluminium with the perforations tuned so the pattern reads as you look up. At the ground the language continues into fair-faced concrete columns. Manchester's light does the rest: on a rare clear day the corners pick the sun out, and otherwise the elevation is shadow moving up it.
Port Street, and eight subcontractors
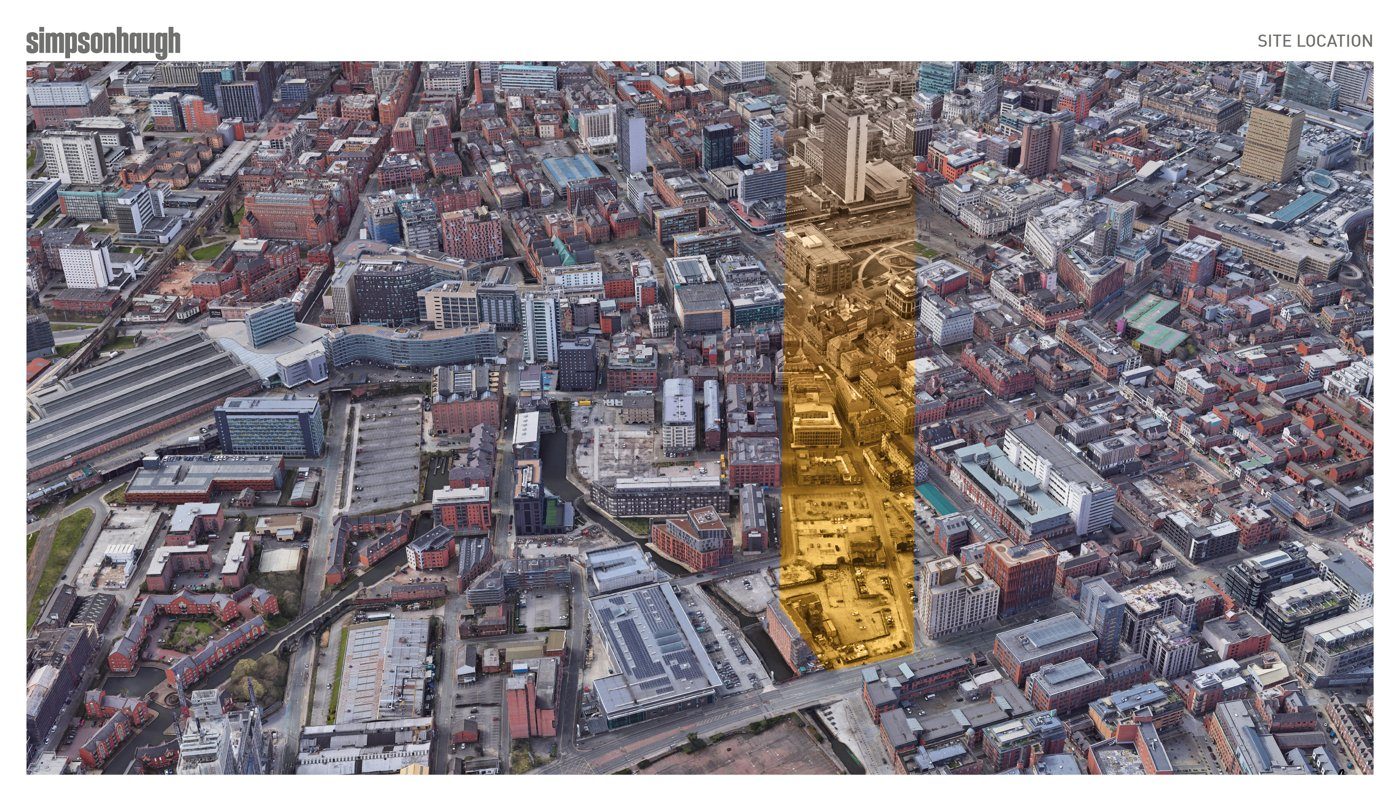
The second project sits in Piccadilly Basin: a working wharf a century ago, then disrepair, then car park beside two listed mills. The practice wrote the strategic regeneration framework for that ground in 2016, and when a different client brought a brief for the same plot it read differently. The opportunity was to pull the tower back, give Great Ancoats Street its edge again, and knit routes through to the wider plan.
What resulted is a tower with three interlinked lower pieces, two façade languages on one palette. The tower is unitised curtain wall in a deliberately regular array, referencing the warehouse typology around it and carrying colour down into brickwork at the podium; window openings vary single, paired, grouped and double height to answer what each side faces. The colour moved from pure red to brown and then dark brown across the sample panels.
Hind was candid about where the difficulty sat. A visual mock-up assembled by one subcontractor is the easy version; this one took about eight, each detailing its own part, and the work is in the interfaces between them. The finished elevation reads as a duality, fins on two sides and flush on the other two, brick against unitised glazing, offered not as a recreation of the basin's textures but as a new one alongside them.