


Ioanna Agiomamitou took three built residential projects and drew a different lesson from each: a 20,000 square metre tower whose form comes from keeping the parking out of the water table and the sun on the tenth-floor pool, an apartment building where cost efficiency became the design driver, and a hillside house where a courtyard typology does the ventilation. The façade, on her account, is never an applied layer.
Architects care how a building is perceived, and the façade is the most powerful instrument they have for it: the face of the building and the interface between inside and out. It is not, Agiomamitou insisted, a beautified appearance or a decorated exterior wall. Her references made the range: Chipperfield working with contextual sensitivity and tectonic honesty; OMA setting a glass cube on the roof of the Rothschild bank in London, separating the top management from everyone else and making a social statement of it; Foster treating the façade as a highly engineered responsive scheme. Then three built residential projects in Limassol, and three lessons: identity, simplicity, intimacy.
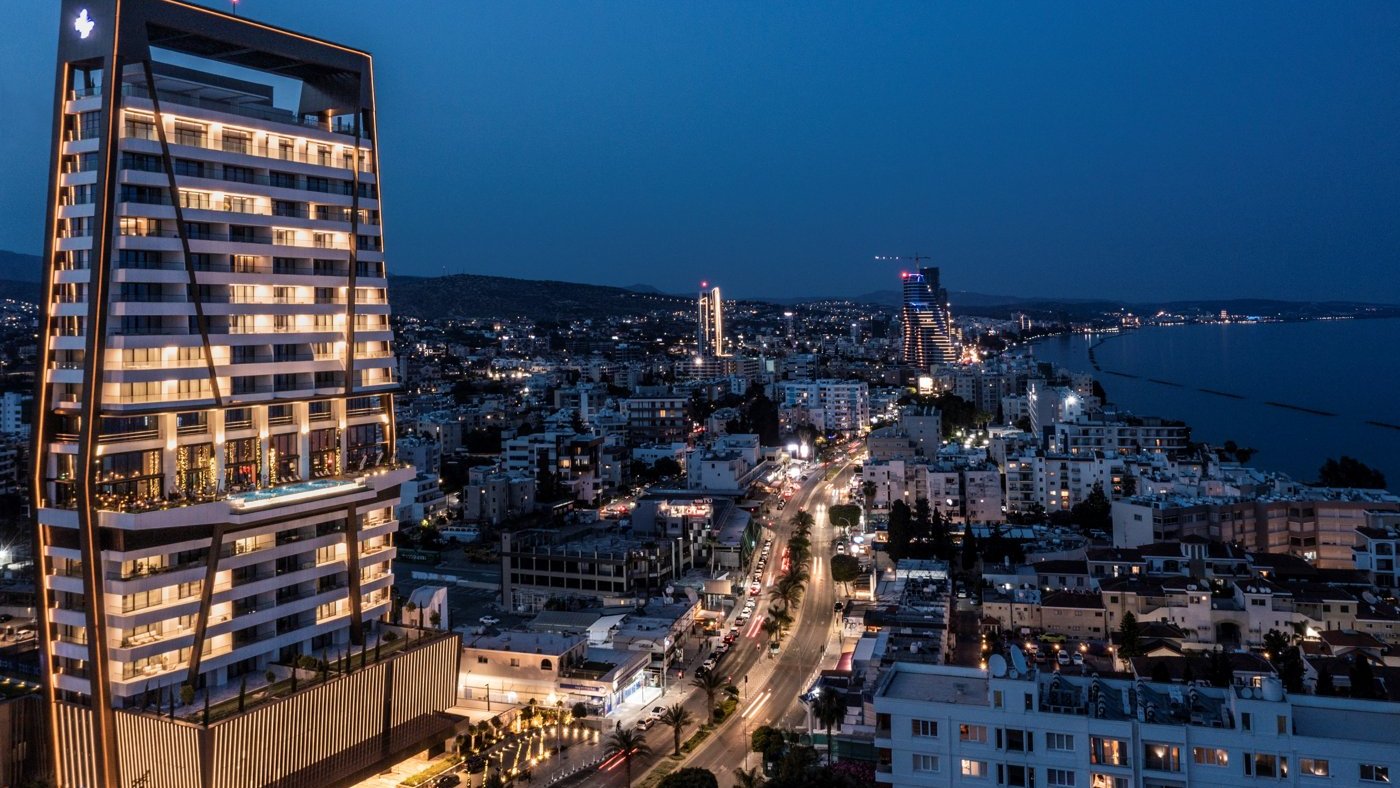
Identity is The Icon, a 20,000 square metre high-rise in Yermasoyia. The programme shaped the volume, because different uses had to sit on different levels. To keep public and private parking apart without digging basements below sea level, the private parking went onto the first and second floors above the reception, forming a base whose lighting both signals the entrance and conceals the cars. The pool and restaurant went to the tenth floor for the views, and the width the pool needed, plus the sunlight it needed, produced a plateau spreading sideways and inwards that gives the tower its form. Above it the building narrows and the verandas shorten, so the sun still reaches the water.
The elevation follows from that. Columns express the structure and carry the long cantilevers over the verandas and the pool, and most of the surface is coated metal panel in a palette that separates the structural elements from the rest. Delivering it took engineers, façade engineers and specialist 3D modellers together: 2D drawings backed by 3D models and detailed construction drawings for the critical junctions, which is what actually communicated the design to the contractor.
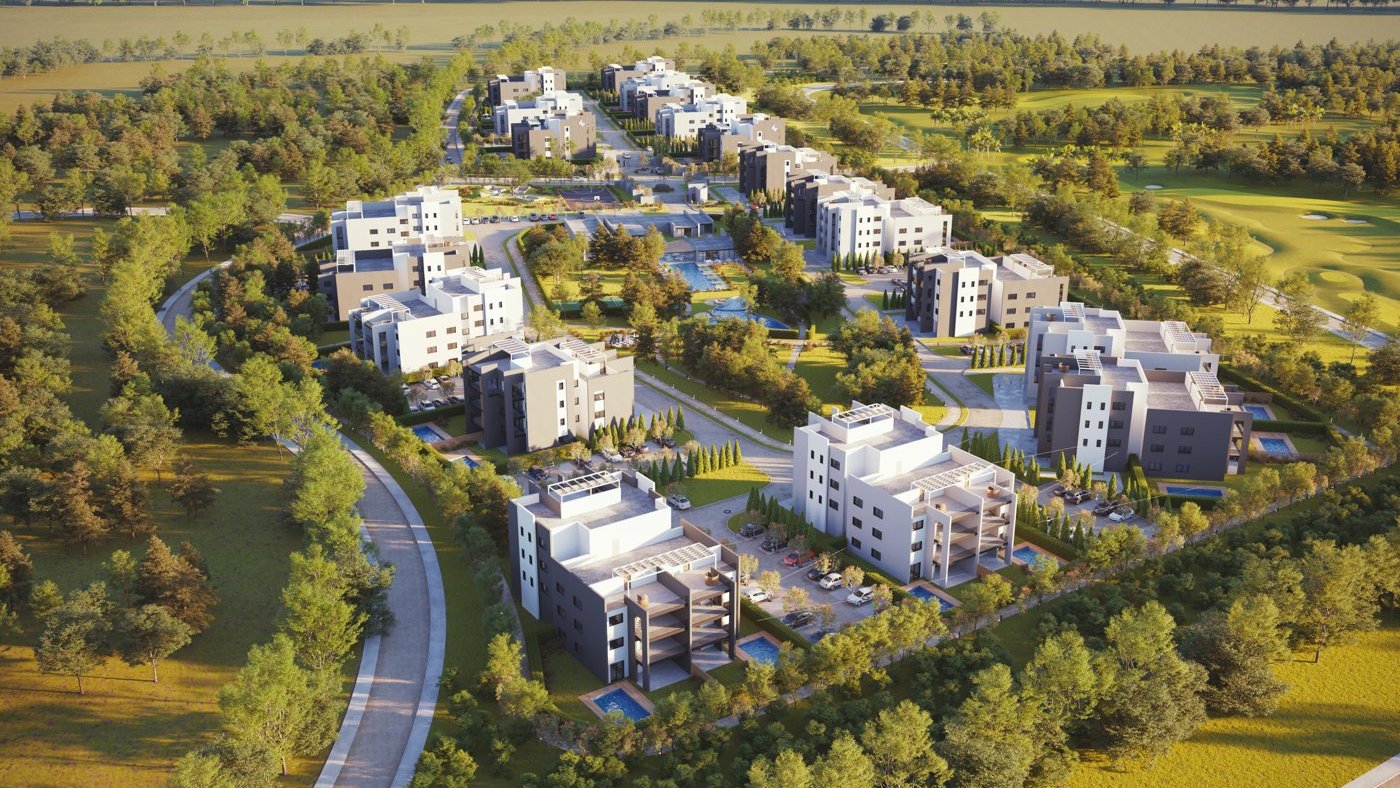
Simplicity is Spectrum Boutique Residences, about 3,000 square metres some 450 metres from the coast, four residential floors of two, three and four-bedroom apartments over basement parking, with shared amenities at ground level. Here the challenge was not a landmark but architectural quality inside a budget. A Greek pi-shaped frame gathers the components into one coherent volume, deliberately rational so it stays flexible, efficient to build and controllable in cost. The building faces the sea and takes its southern exposure: living spaces and bedrooms along the south elevation, services to the north, and generous balconies that let winter sun deep into the apartments while shading them through summer. A rational structural grid, a restrained palette, repeated elements and standardised details do the rest. Cost efficiency, as she put it, was not a limitation but a design driver: the maximum architectural volume from the minimum number of elements.
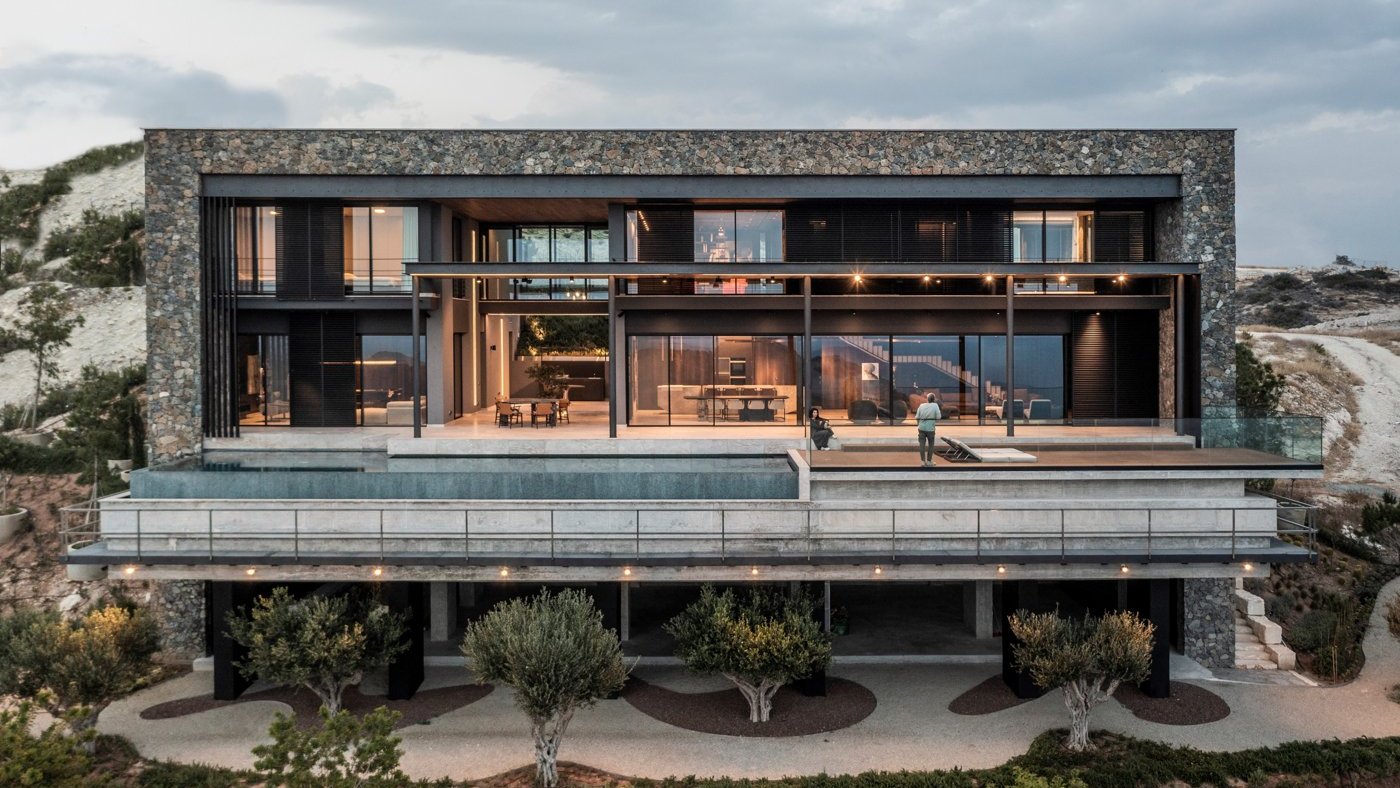
Intimacy is a private house at Agios Tychonas, on the hills above Limassol, where the façade is about comfort, privacy and the relationship between the house, its occupants and the landscape. It takes the courtyard typology of traditional Cypriot and Mediterranean building, which existed for environmental and social reasons at once, and reinterprets it as a double-height open space running north to south through the plan. Living areas face south for light and view, while that central void lets the sea breeze cross the house and keeps a shaded space comfortable. Stone-clad walls on the east and west define the boundaries and anchor the house to the slope, in the manner of the old enclosure walls.
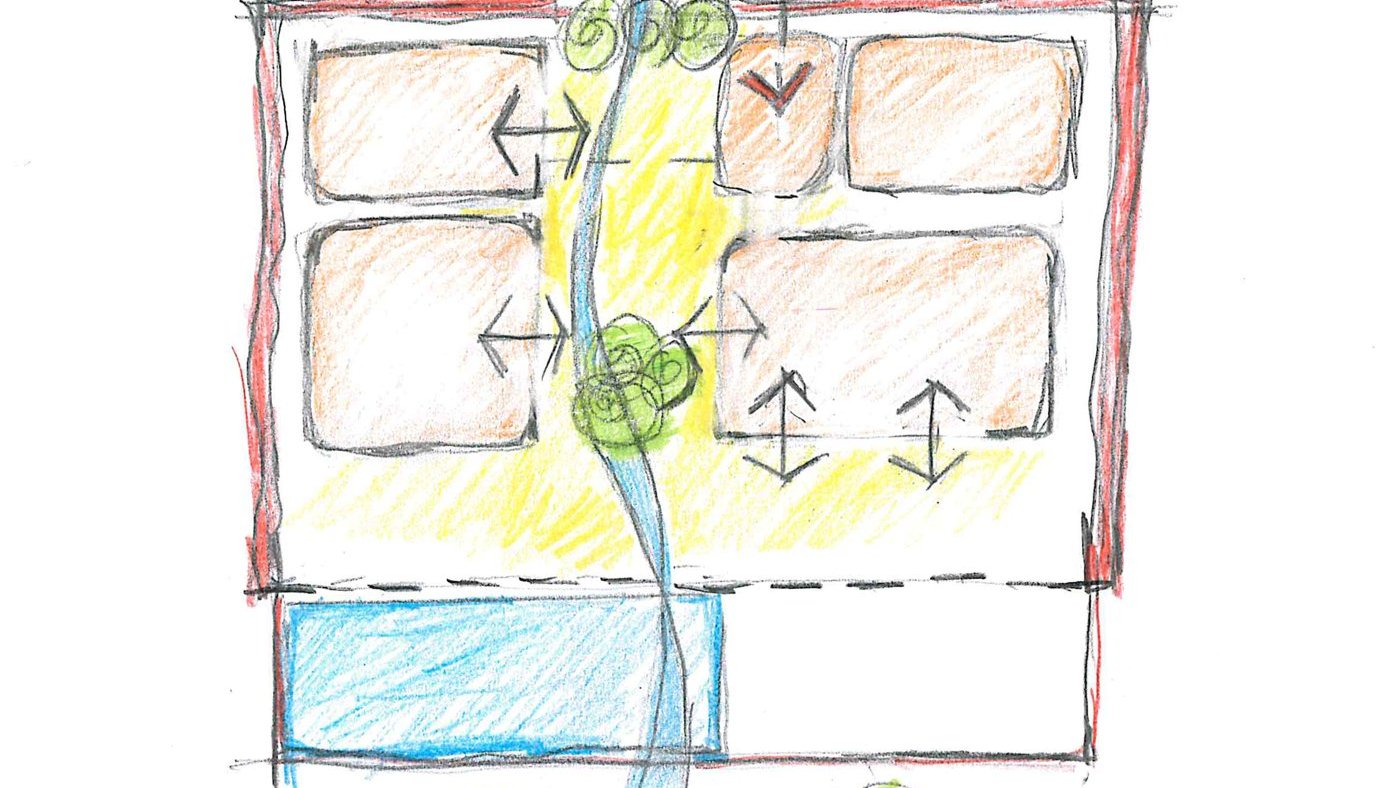
The composition balances solid against void: large glazed openings for the view and the daylight, deep recesses, overhangs and horizontal shading against direct gain, so the façade works as an active environmental layer regulating light, ventilation and privacy through the day and the seasons.
The pi-frame recurring across the work is, she was asked, a constraint or a signature? Neither exactly: it came out of functional principles, was first drawn by one of the practice’s founding partners, and has been adapted since because it is a strong shape that stays flexible and draws a project’s boundary. Asked how she imagines Cyprus in ten or fifteen years, she wanted it more oriented to the human, which needs the authorities to do the planning study and architects to follow the right principles. Across all three projects the claim was the same: the façade is part of the architectural process, not a layer applied to it.