


Michael Henderson and Michael Dub took a building type that usually serves a handful of athletes behind a barrier and made it a park. The velodrome’s own construction, straight timber ribs under a laminated surface, became the logic of the enclosure: mass plywood panels acting as a structural diaphragm, a form unrolled flat to set out every fixing, and drainage handled entirely by geometry.
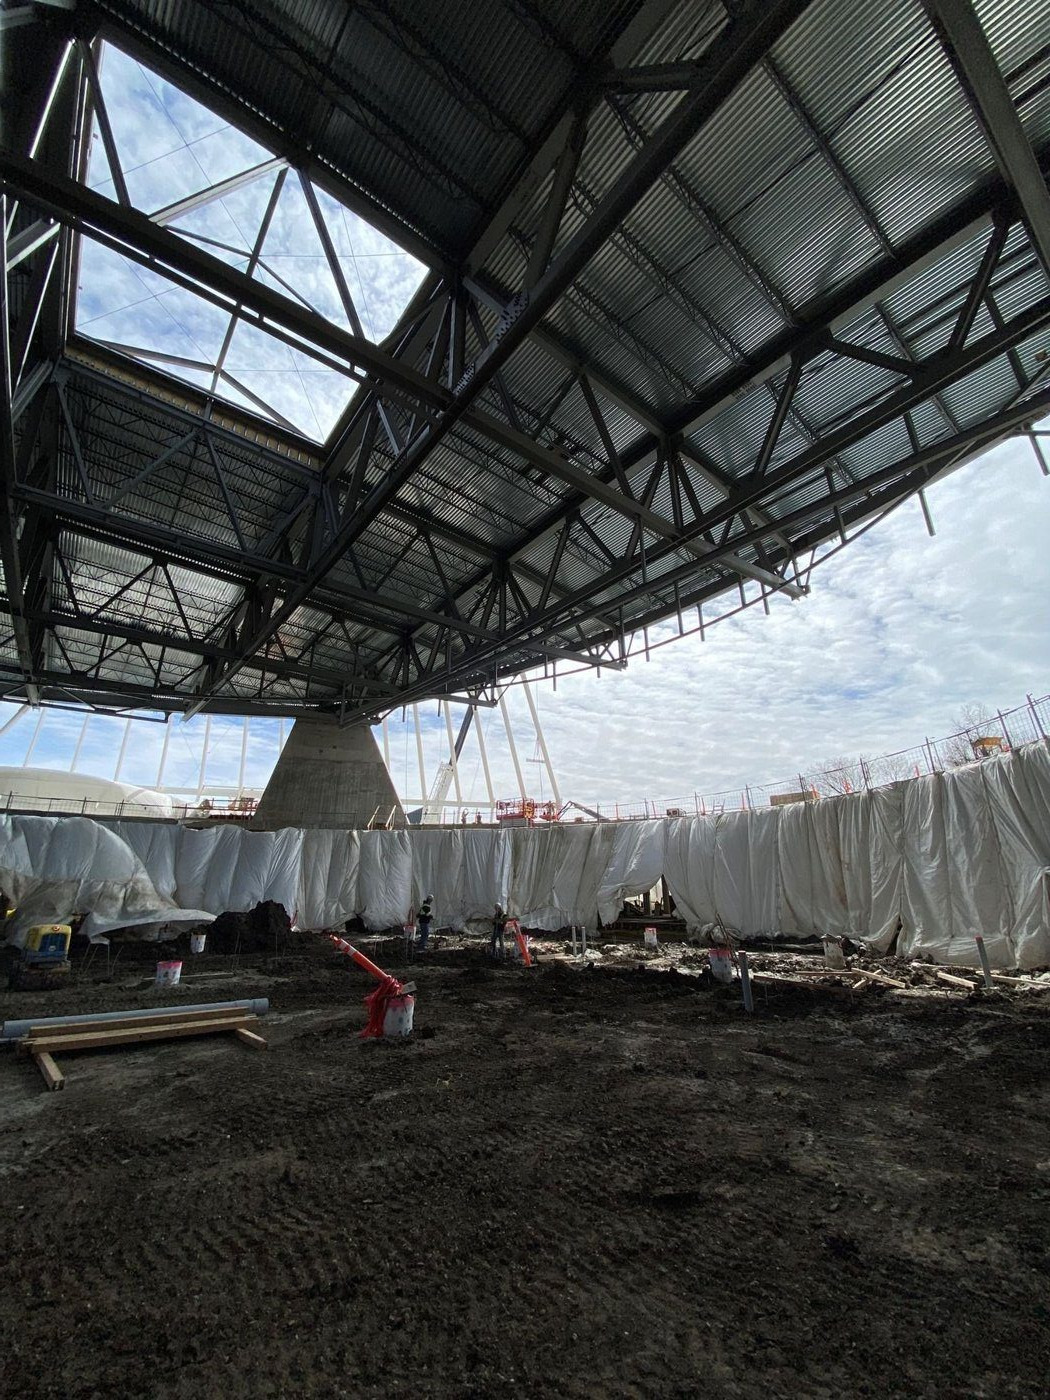
What sets Coronation Park apart from other recreation centres is that it houses a velodrome, an indoor competition track meant to serve the local cycling community and everyone else at once. Cycle tracks are beautiful forms and awkward objects: single-use structures where athletes reach 85 km/h on slopes of around 45 degrees, a continuous loop with a highly calibrated surface, and the loop is a literal barrier to the infield inside it.
The site argued the other way. Coronation Park was laid out as a formal civic landscape and is now a mature, well-loved park surrounded by modernist buildings, so the aim was to turn a building usually given to a handful of athletes into an extension of the public realm. The original symmetry had been eroded by later construction, so the new building’s edge reinforces the original paths and axes, the landscape was worked into a landform, and the two tracks sit above the community spaces, using it as a podium.
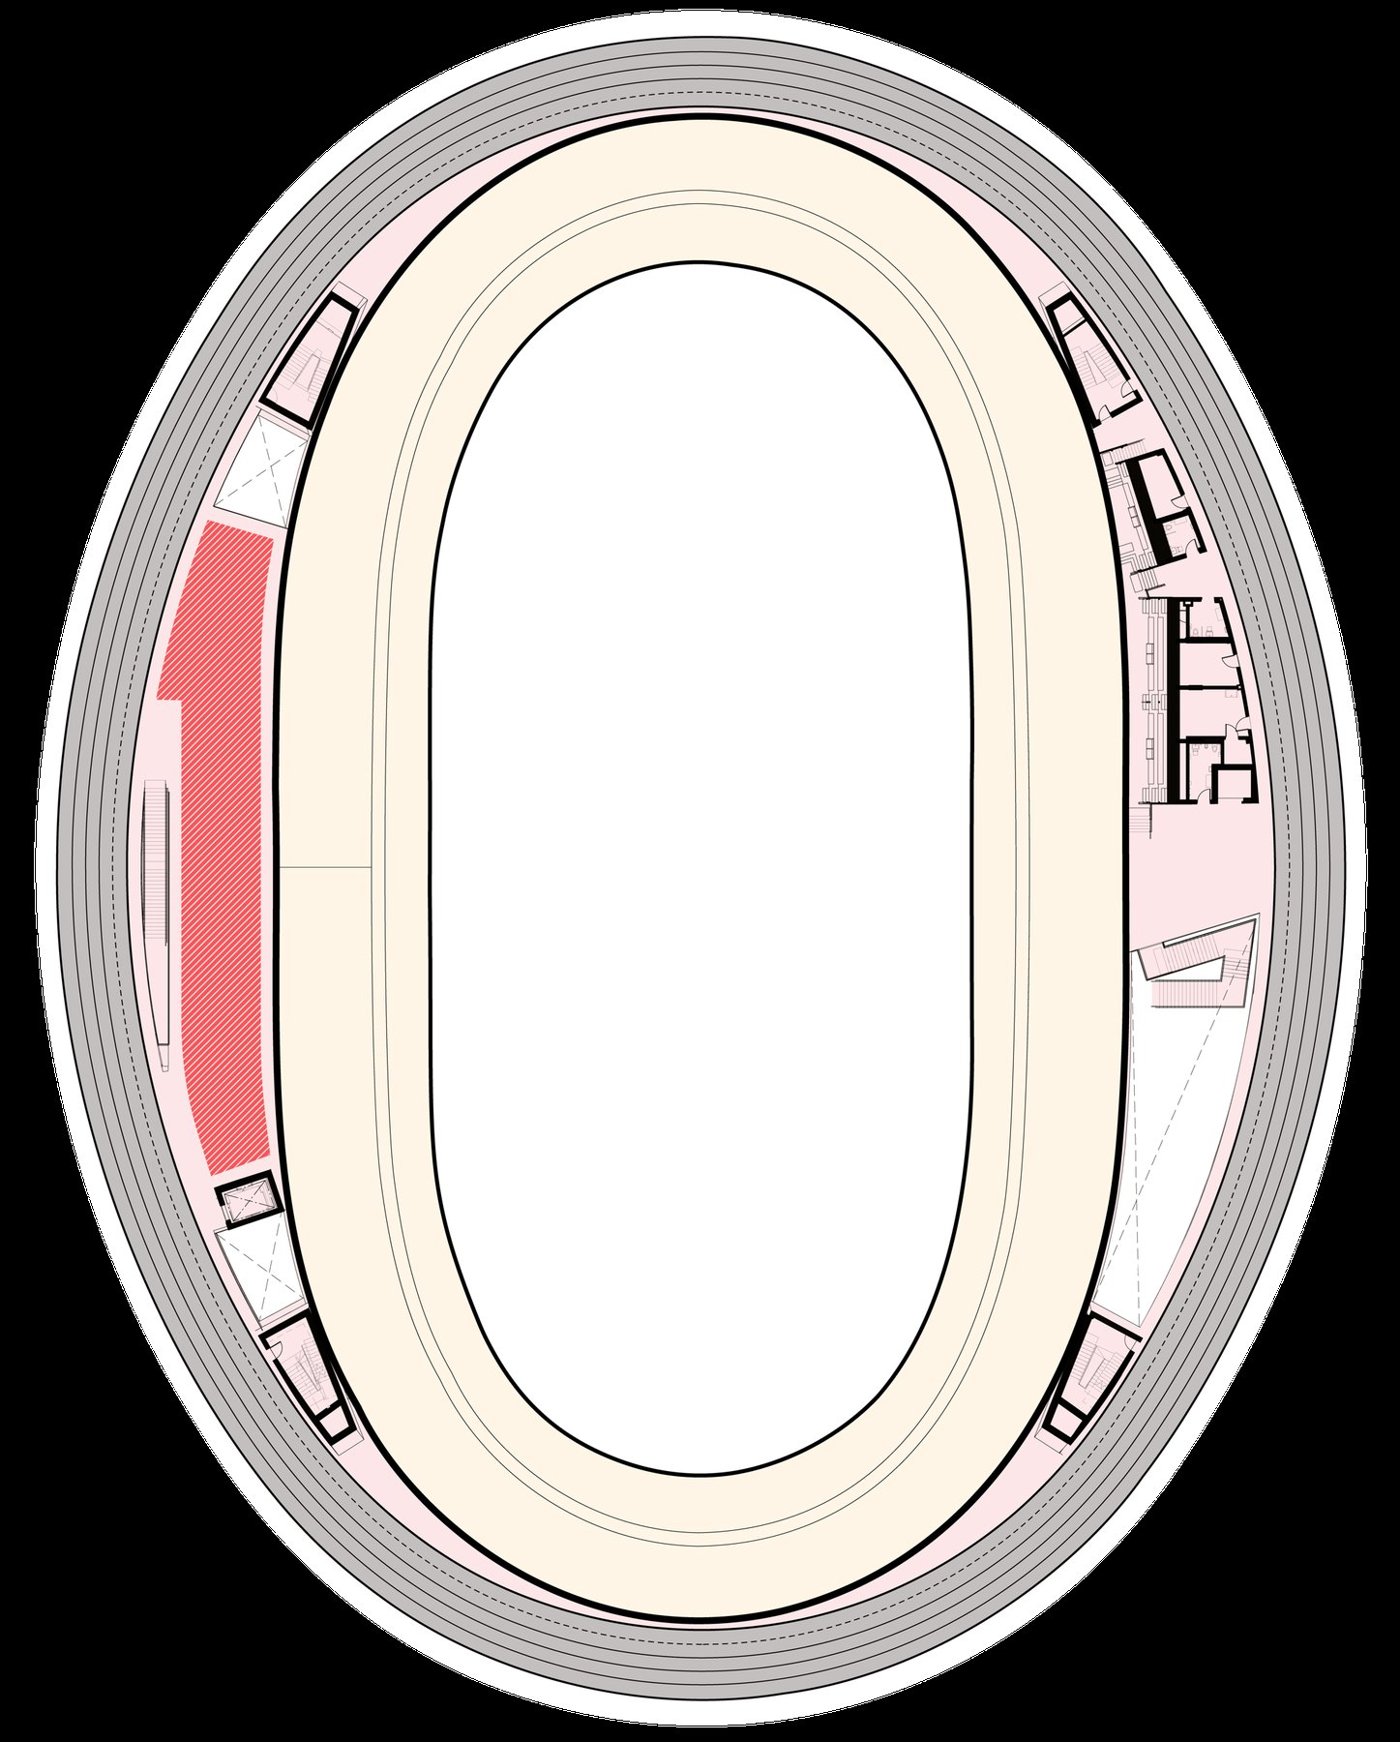
In plan the track is an unbroken loop, so wrapping it with a running track leaves a zone between the two that takes the vertical structure, the circulation and the spectator seating. Half the infield was then carved away and connected down to the floor below, so a recreational user can move through unobstructed and see between the two worlds. Cyclists stage in the D; everyone else arrives through the lobby, crosses an urban court, and climbs a social stair to the infield. Change rooms, bike storage and partner spaces are buried in the landscape, and a partially buried link reaches the pool next door, so a triathlete can swim, ride and run without leaving the building.
The enclosure came out of how the track itself is made. A velodrome surface is nuanced and complex and built rudimentarily: straight timber ribs radiating like a boat’s, with two-by-two spruce laminated over the top and nailed down. Complexity out of a simple process. So the upper roof was conceived as the running track profile rotated ninety degrees, then rationalised into a perfect circle sitting on the oval, and the roof is the overlap of the two: a pillow-shaped centre on 100-metre trusses with bridging trusses the other way, on a ring beam supported by four stair cores acting as table legs.
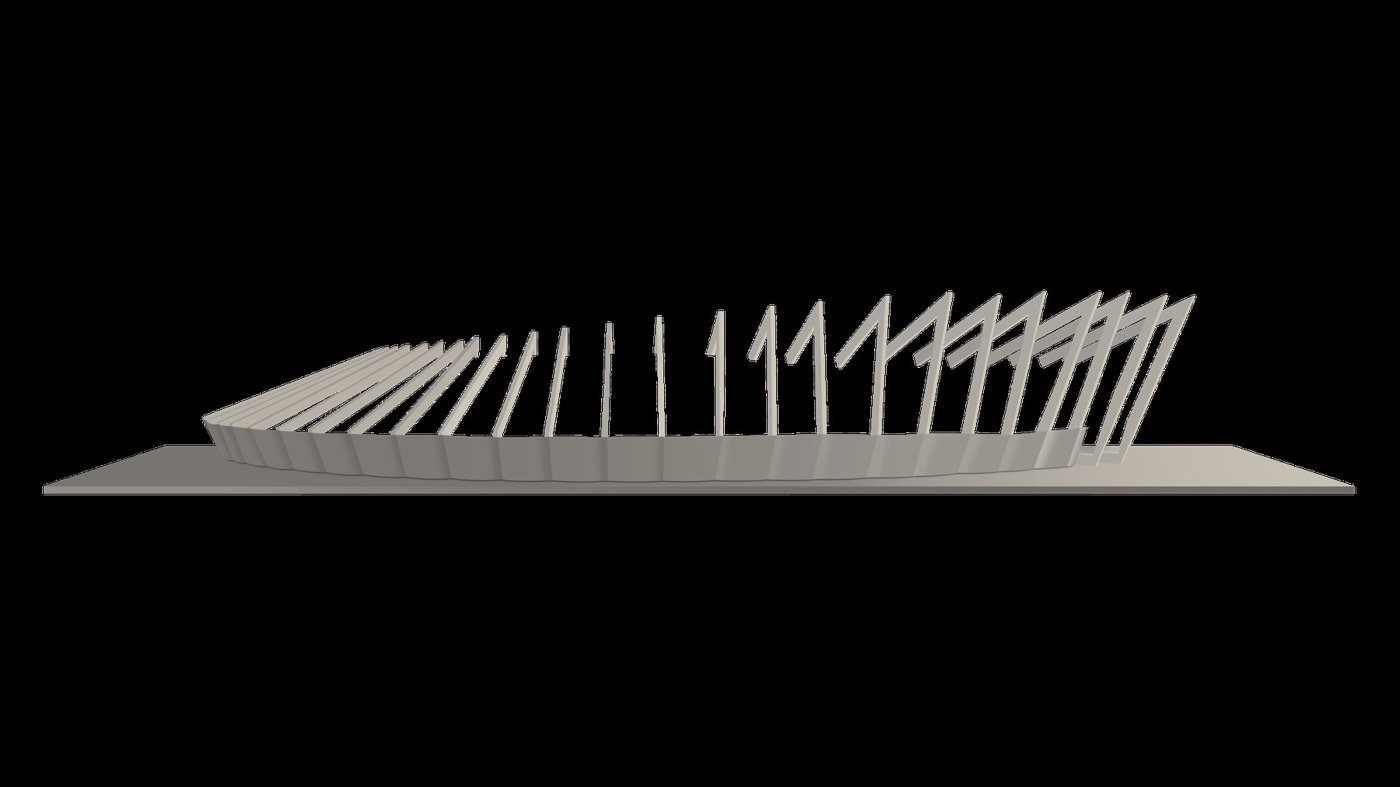
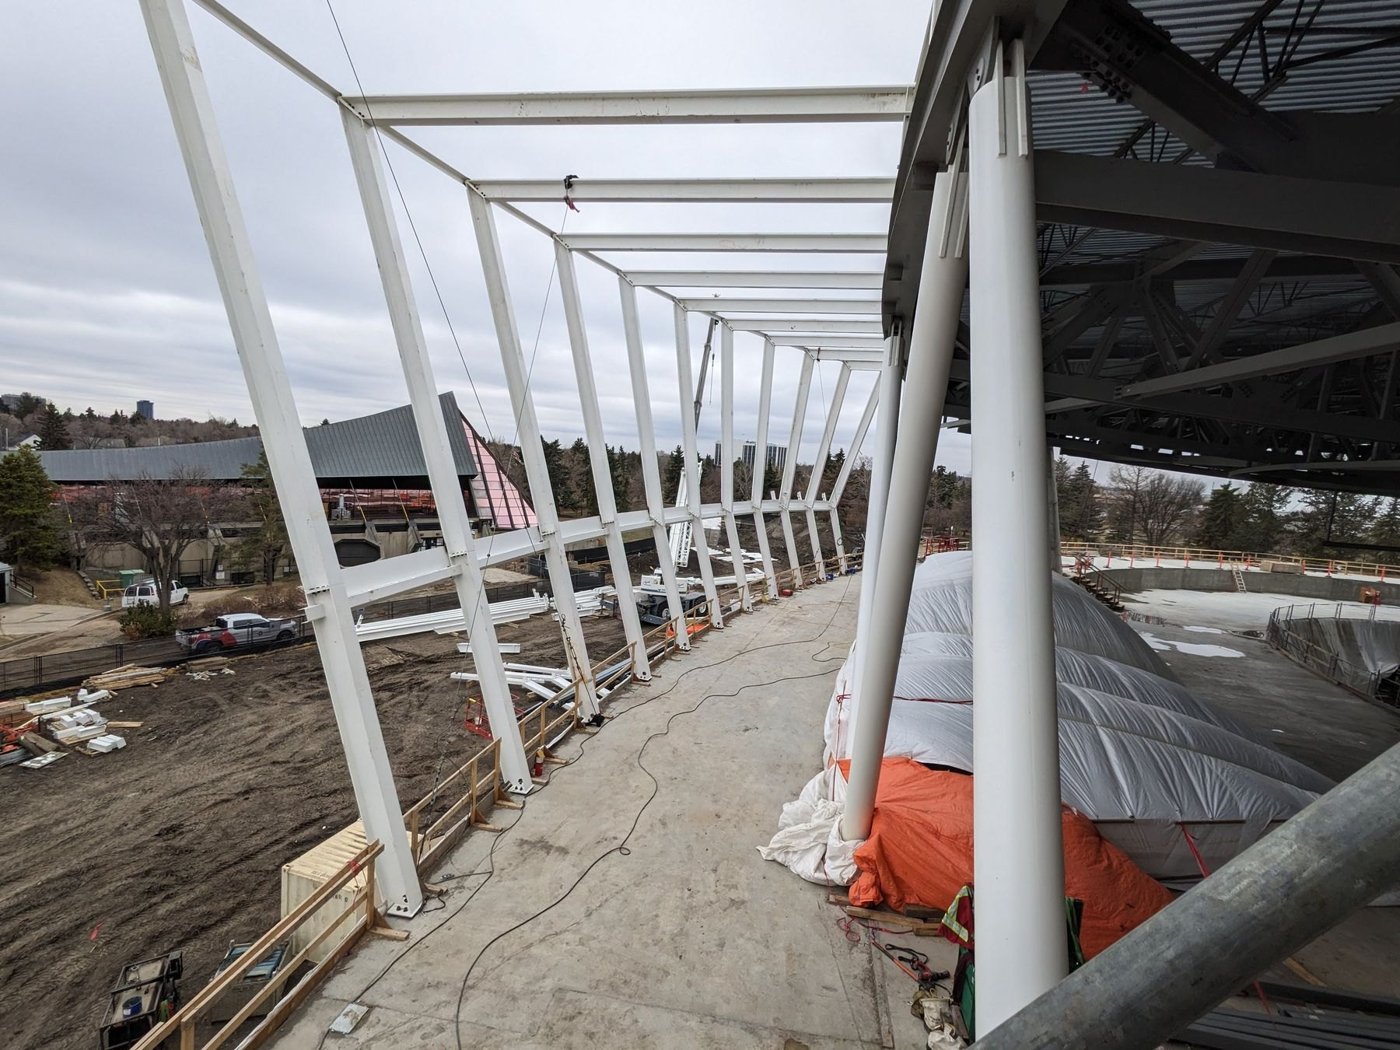
Around that is a shrink-wrapped surface spanning from the running track up to the roof, built from straight components. On the short side it leans out; on the long side it leans in to bear on the roof, with the track suspended inside. Twisted, it reduces the perceived volume of a very large building in a mature park and sheds water predictably. The skin is also the structure: mass plywood panels about three inches thick, five feet wide and up to sixty feet long, acting as a diaphragm that locks the shape rigid. Because they are flat sheets the form had to be developable, and unrolling it into one flat sheet became the drawing that set out the sheathing, the cladding, the snow clips, the gutters and the setting points.
The discipline was that the components and assemblies stay the same everywhere, and only the kinks and intersections change. The glazing swells on two sides and descends on the other two because there is no sloped insulation anywhere in the building: all drainage is managed by geometry. The hidden work was in the ribs. Because the sheathing acts as a diaphragm it has to bear continuously on the rib, and it meets the rib at an angle at the top and perpendicular at the bottom, so it twists along the length of every element. Every rib in the building took custom variable-depth shims, CNC cut and welded in. None of that shows in the finished thing, which is rather the point.
Two details for the glass people. The internal balustrade inside the track is two metres high and was designed for the worst case anybody could think of, a pacing motorcycle at 80 km/h hitting it square on, so it is a substantial ultra-clear glass. And the cladding is a chemically coloured stainless steel chosen for its variability: two photographs taken thirty seconds apart from the same spot show dramatically different colour, which emphasises the geometry rather than flattening it. There is a photovoltaic array on the roof, the building is very airtight, and at ground level it is 360 degrees of triple-glazed curtain wall leaning outwards, for views out by day and views in at night.