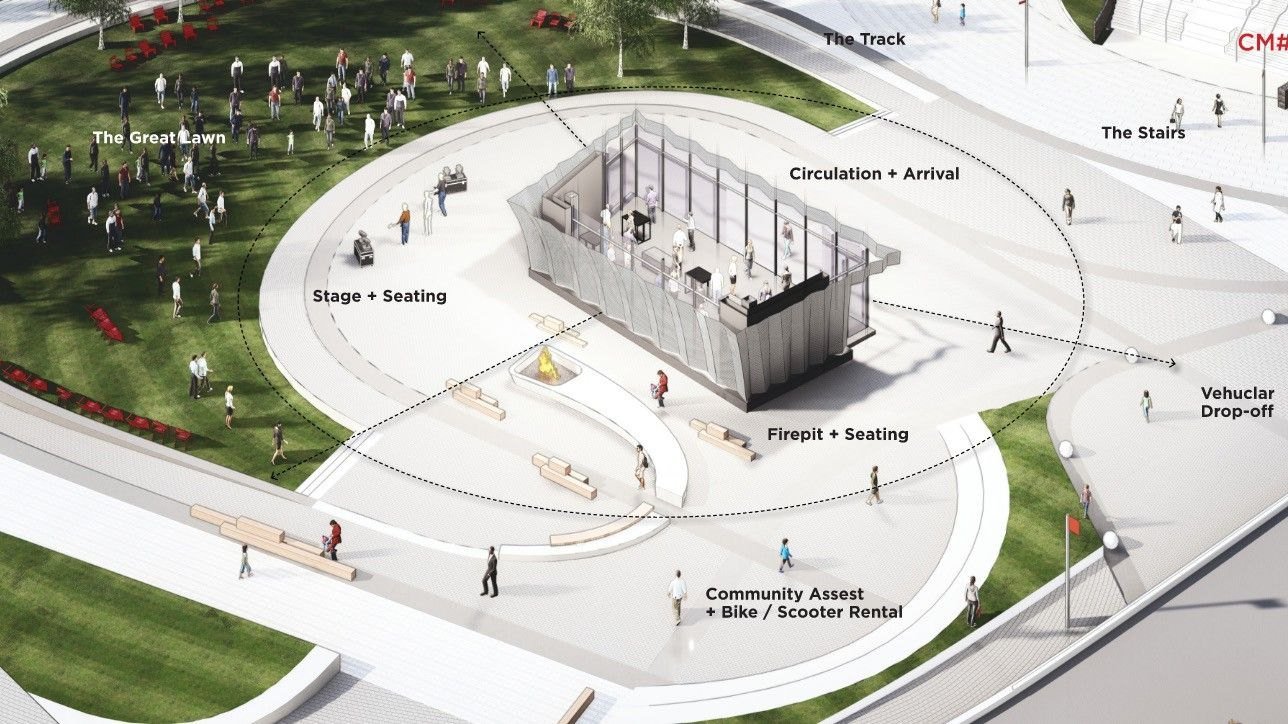
Robert Clement took three elements of the BMO Centre expansion apart to show what design assist actually does. The mass came from memorialising a demolished arena by working around its absence. The lantern took over a year, arrived only when the team stopped designing an occupied structure and simply clad the one they had, and became buildable when the fabricator asked how, and then asked what it would feel like to walk past.
Clement was there to argue for design assist, and began by naming everyone: Stantec, S2 Architecture, PCL, Flynn on the cladding, Heavy Industries on the metal, Ferguson on the glazing, and a lighting designer. Collaboration at the conceptual level, he said, needs buy-in from every client group from the start, and the narrative has to be built by the whole team rather than handed to it. The photograph he showed of the studio wall carried a fraction of roughly a hundred concepts worked through with CMLC and the Calgary Stampede before anything settled.
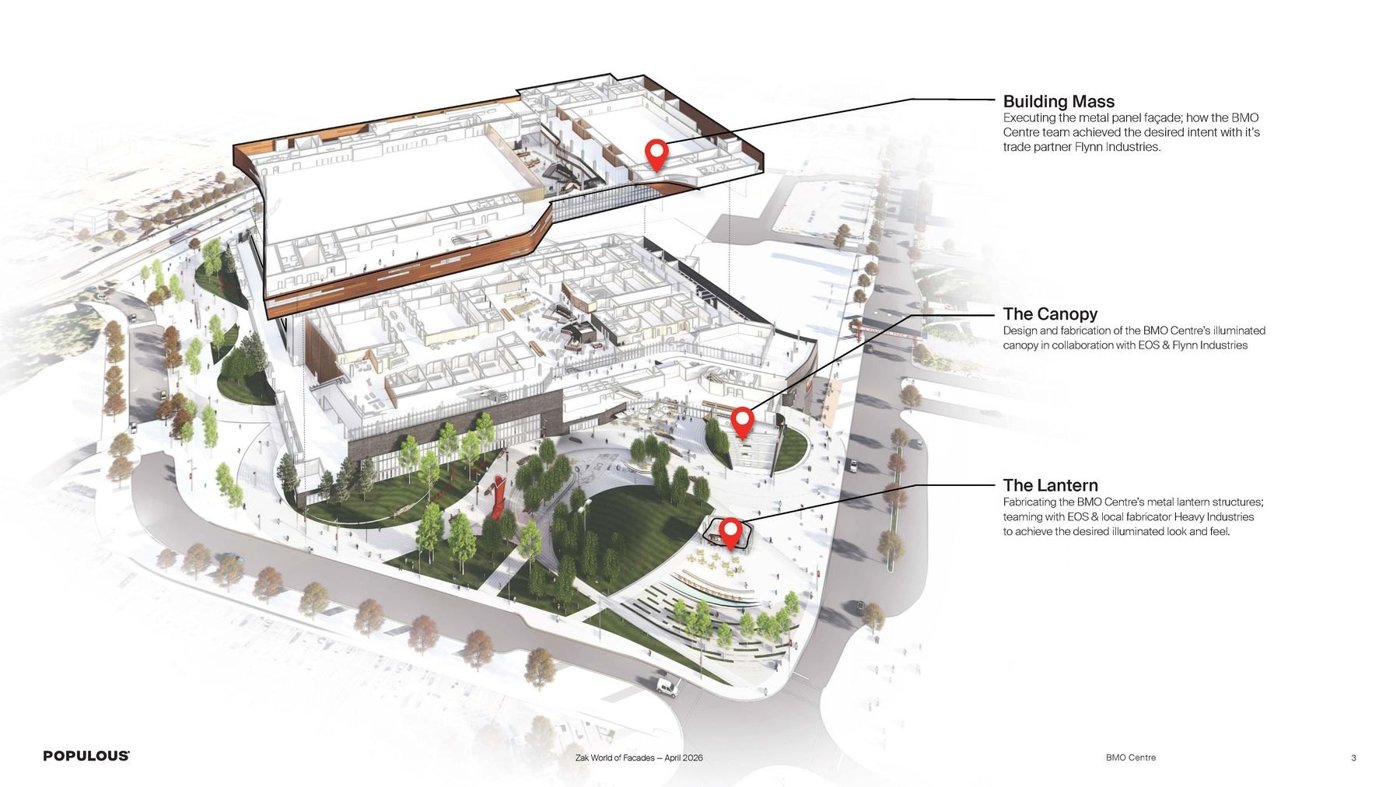
He took three elements. The first is the building mass, the metal-clad structure on top, whose form came out of memorialising the Corral, the old arena demolished to make room for the expansion. Rather than reproduce it, the form works around its absence, using the gap it left to draw people in, and that is where the plaza came from. The materiality came from the local culture the Stampede trades on: the spirit of the west, the ten-day rodeo, the midway, whose iconography turns up in the early renderings. What they were after was grit, toughness, durability and something that would not date.
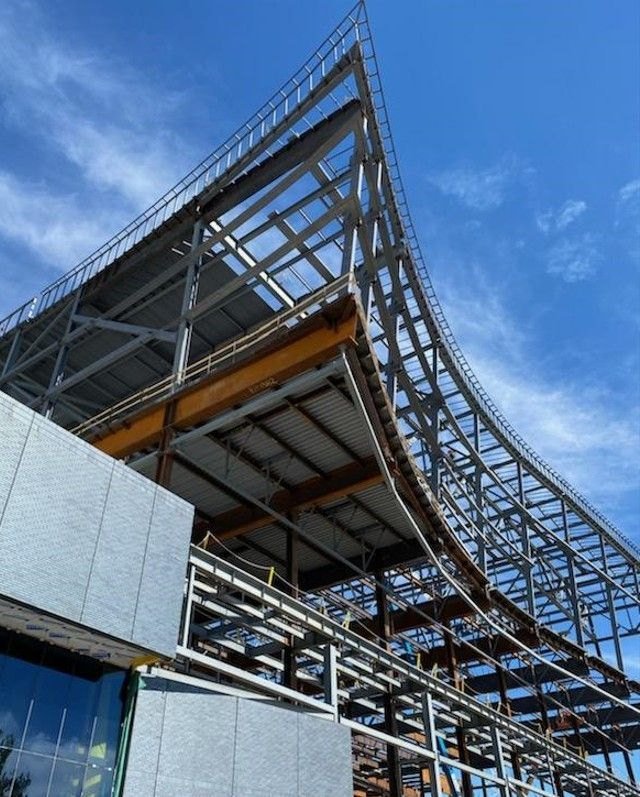
Scale did the rest. The form grows out of one corner, comes down to the park at something like human scale, and spins back onto itself, with the plaza at the centre of the spin. The ballroom volume is lifted around eighty feet in the air to look over Stampede Park, which is where the dramatic cantilever came from, and the whole thing had to be visible from 17th Avenue, because that is what ties the park back into the city rather than leaving it as a fenced enclave.
The second element took over a year to design, which he was candid about. They knew what it was and had no idea what it looked like. It had to be a beacon for the community, a backdrop for the convention centre and a bandstand for the park. Sketched over and over, it arrived as an occupied space that nobody quite knew what to do with: accessible in principle, less so when the building was shut, bright at night and short of a purpose. One project theme settled it. The brief was 365, meaning the place had to work every day of the year rather than only through the ten-day festival, and around the clock with it.
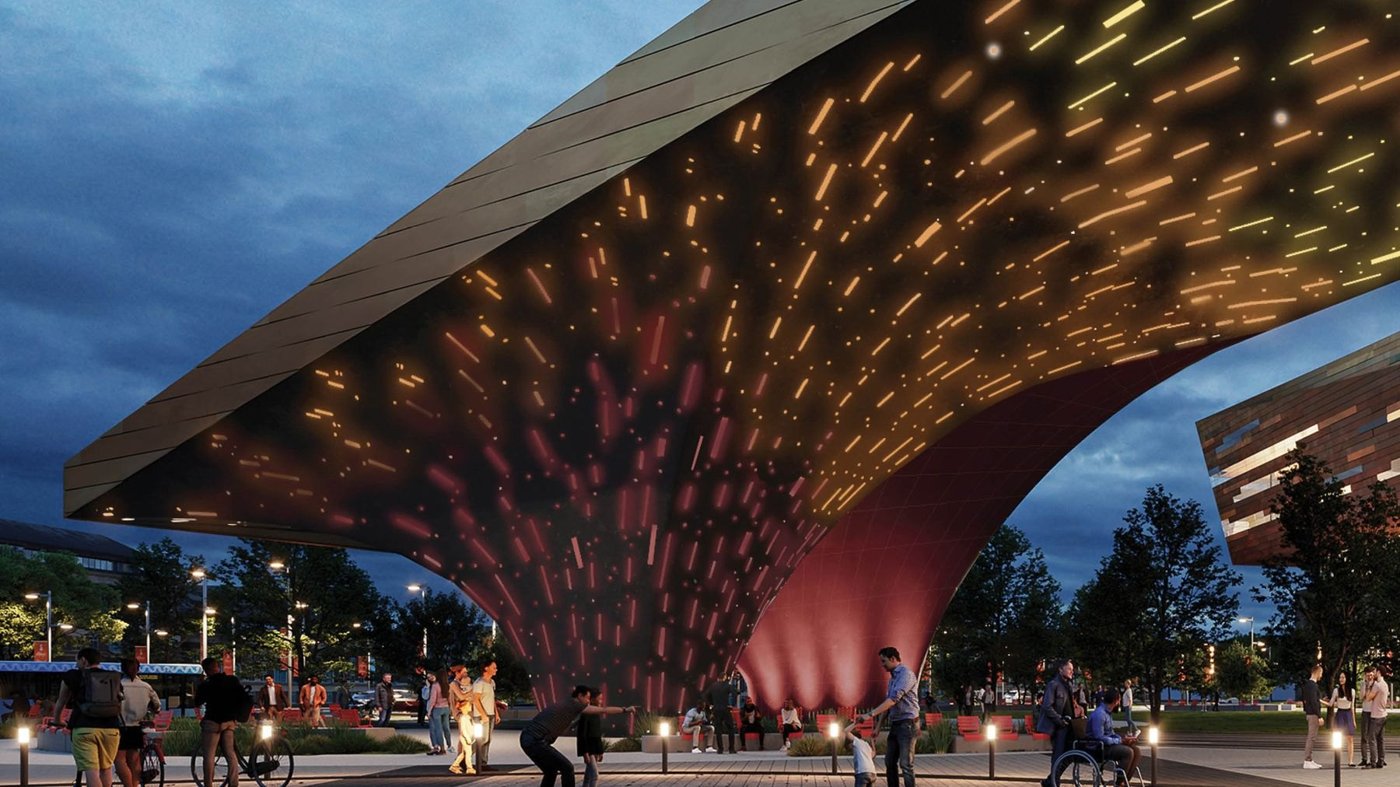
So they simplified: stop designing an occupied structure and clad the one that exists. Two posts and the cross bracing needed covering, and from there the two legs diverged, the one facing the plaza becoming a bandshell and the one facing the road becoming the lantern, which could be more expressive. As it grew more sculptural it also grew more expensive, and that is the point at which the trade partners arrived and asked how it was going to be built. The answer was panelisation: break it down, arrive at a couple of shapes, put them on a tool and die and bend them, until recreating the form became economical.
What he did not expect was the fabricator pushing further than the drawing. Heavy came back asking about the human experience of something that size, which redirected the detailing. The material was to be the black steel already used inside the building, which the Stampede had taken to, so it went outside as well, eventually as an aluminium product, though the intent was that you feel the weight of black steel as you pass it, at an angle and in a position that reads as slightly precarious. Panel sizes then became the design: smaller as they approach the ground, diminishing to a scale somebody can actually touch.
Mock-ups were where that got settled. He was unequivocal that a designer and a fabricator have to stand in front of the thing together to understand how it assembles, where the fasteners go and how it fixes back, because there is a great deal of additional steel and detail hidden in it. Some of the questions are not about assembly at all: whether an edge is too sharp for a child standing against it, whether a joint is too rigid. What came out reads rustic, hand-worked and weathered, close to something historical, which is precisely what the client wanted.
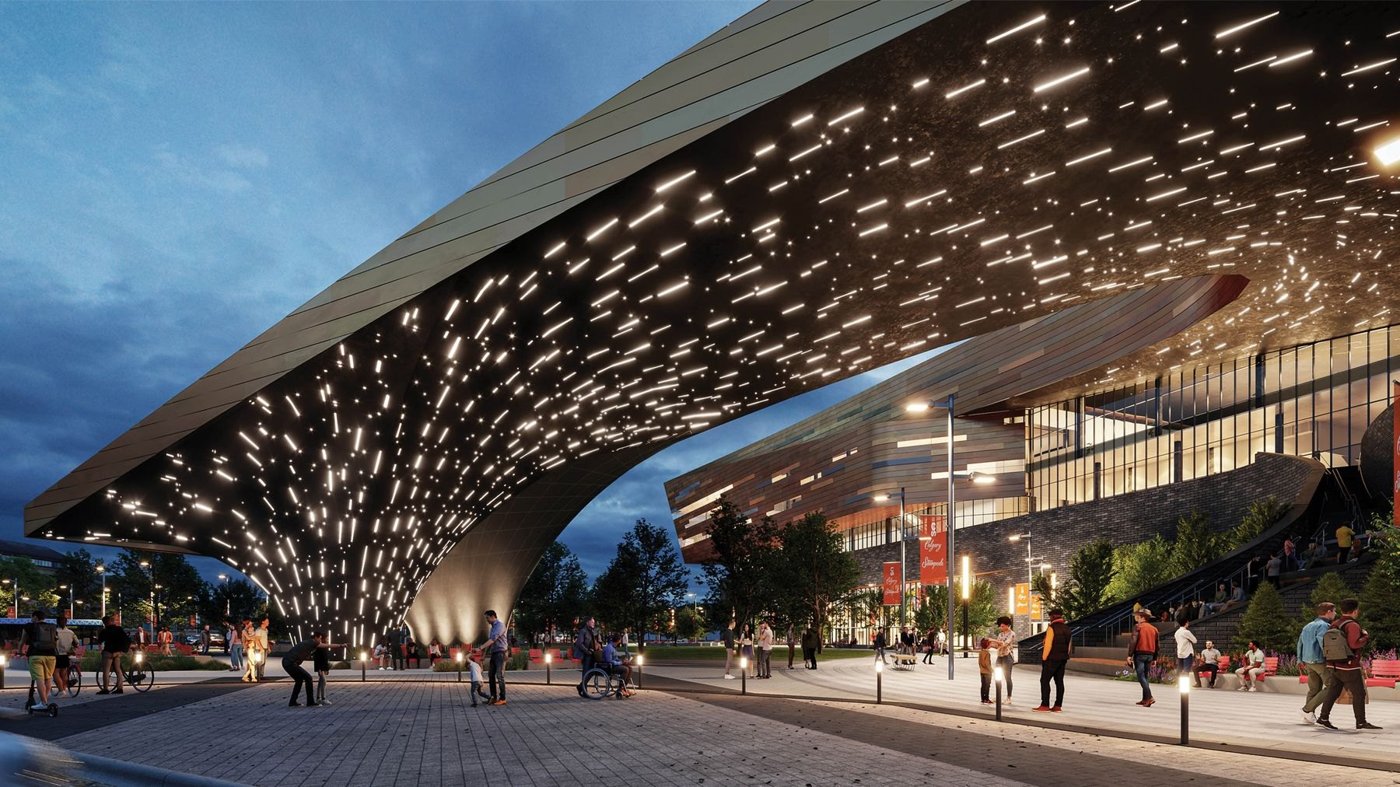
The third element is the canopy, conceived as a gateway. Not only an entrance to the convention centre but a way into Stampede Park, and, with a new stadium going up down the street, into that part of the city generally. The canopy is the lantern extended back onto the building, and the two work as one gesture. Which was his real point about design assist: he had separated three elements to describe them, but they were never designed separately. The larger vision runs through all of them, and it survives contact with fabrication only if the fabricator is at the table while it is still being drawn.