Nitesh and Brijesh Shah, of Neha Consultant, took Regalia in GIFT City from the plot outwards: the grid, the height, the floor that breaks the massing, and the junctions that made installation the hard part.
Nitesh Shah has been in this business since 1987: forty years, more than 2,300 completed projects and some 75 million square feet designed. He introduced the case studies and handed over to Brijesh Shah, the practice's design director of eighteen years, to take three buildings in turn.
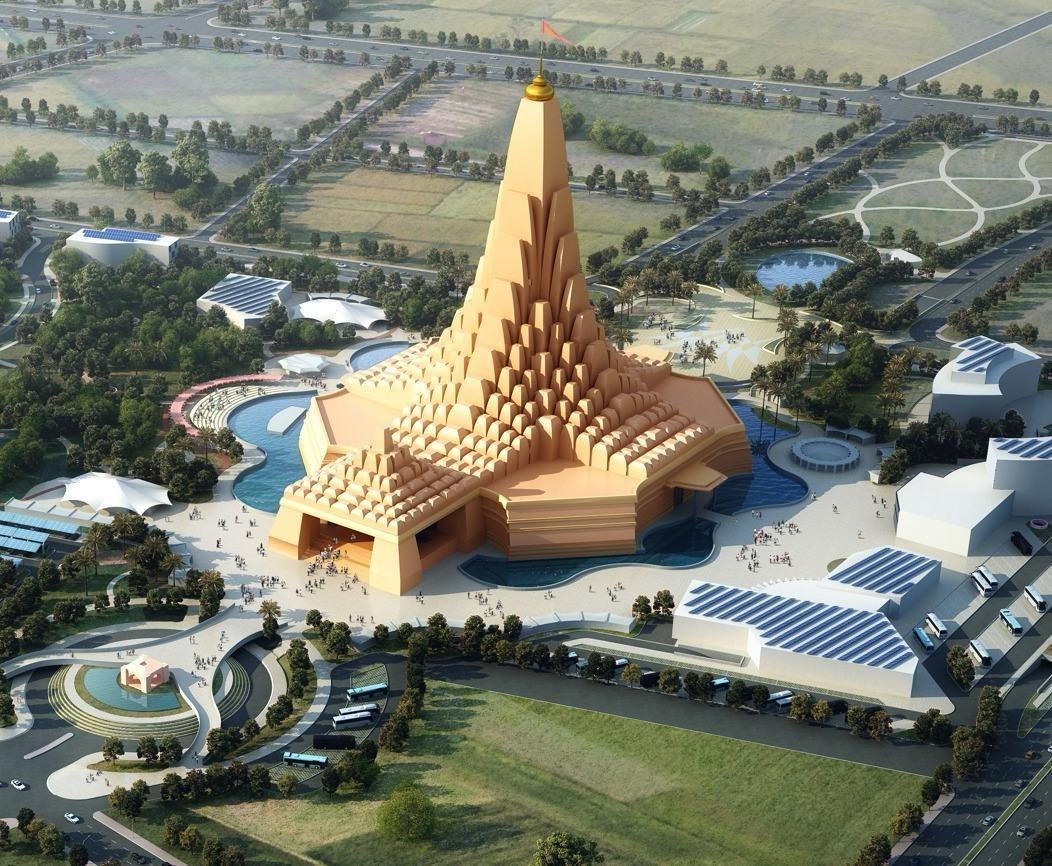
The portfolio behind them is largely Ahmedabad: The Capital One at Science City and The Capital Two, Arjun Sky Life, Zivan at the Bopal-Ambli junction, The Orion on SG Highway, Regalia in GIFT City for the Nakshatra group, and the Vishv Umiya Foundation temple at 135 metres, for which they are the original designers. One credit is worth pulling out. The podium provision entered Gujarat's development regulations in 2019, and the state's first podium was designed and approved by this practice in 2014, five years before the rule caught up.
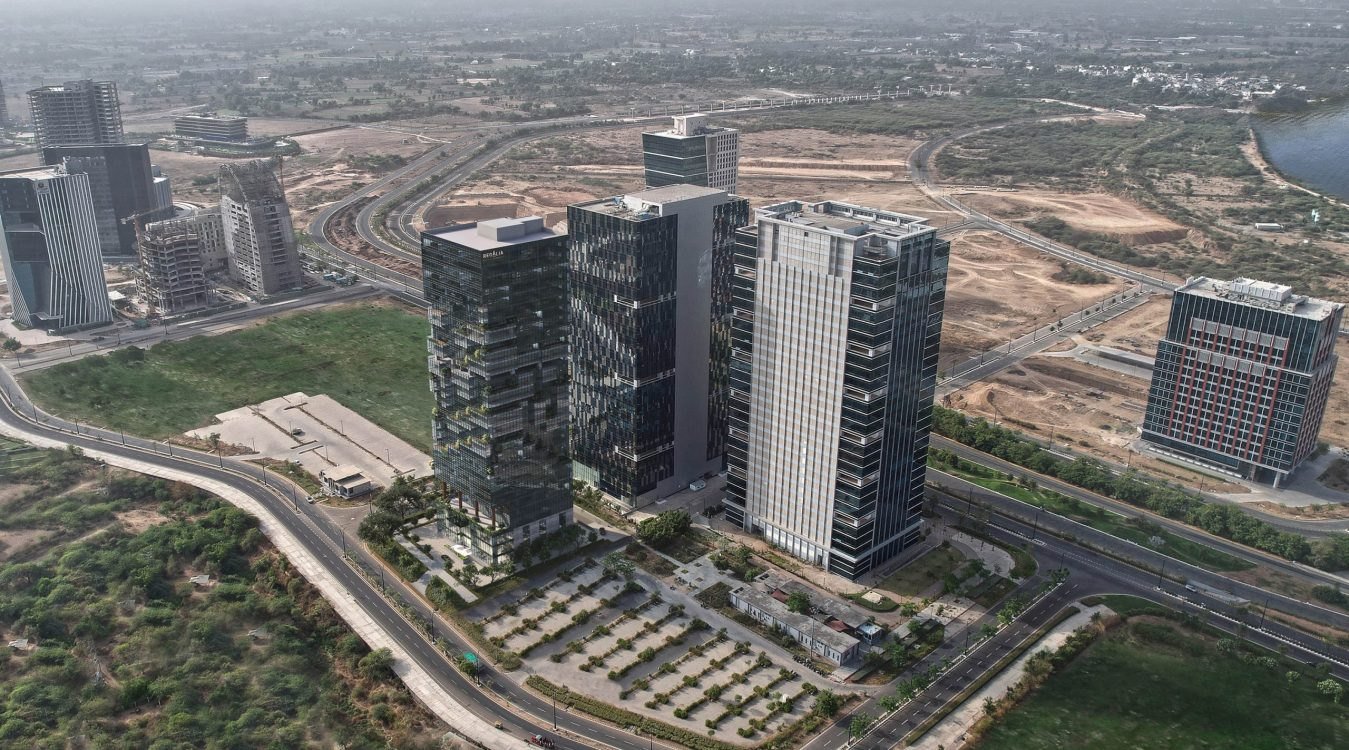
Regalia, from the plot outwards
Regalia began as a conversation with the developer about what kind of building, what kind of retail and which corporate sector it was for. What arrived a few days later was a plot: 120 feet by 120, beside GIFT One and Two, which is about as good a retail position as the city offers.
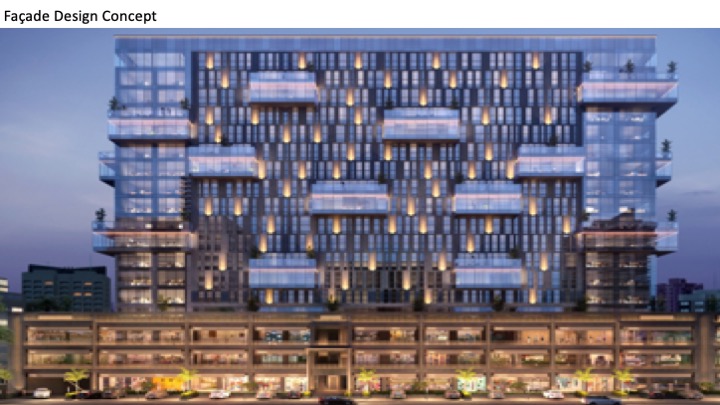
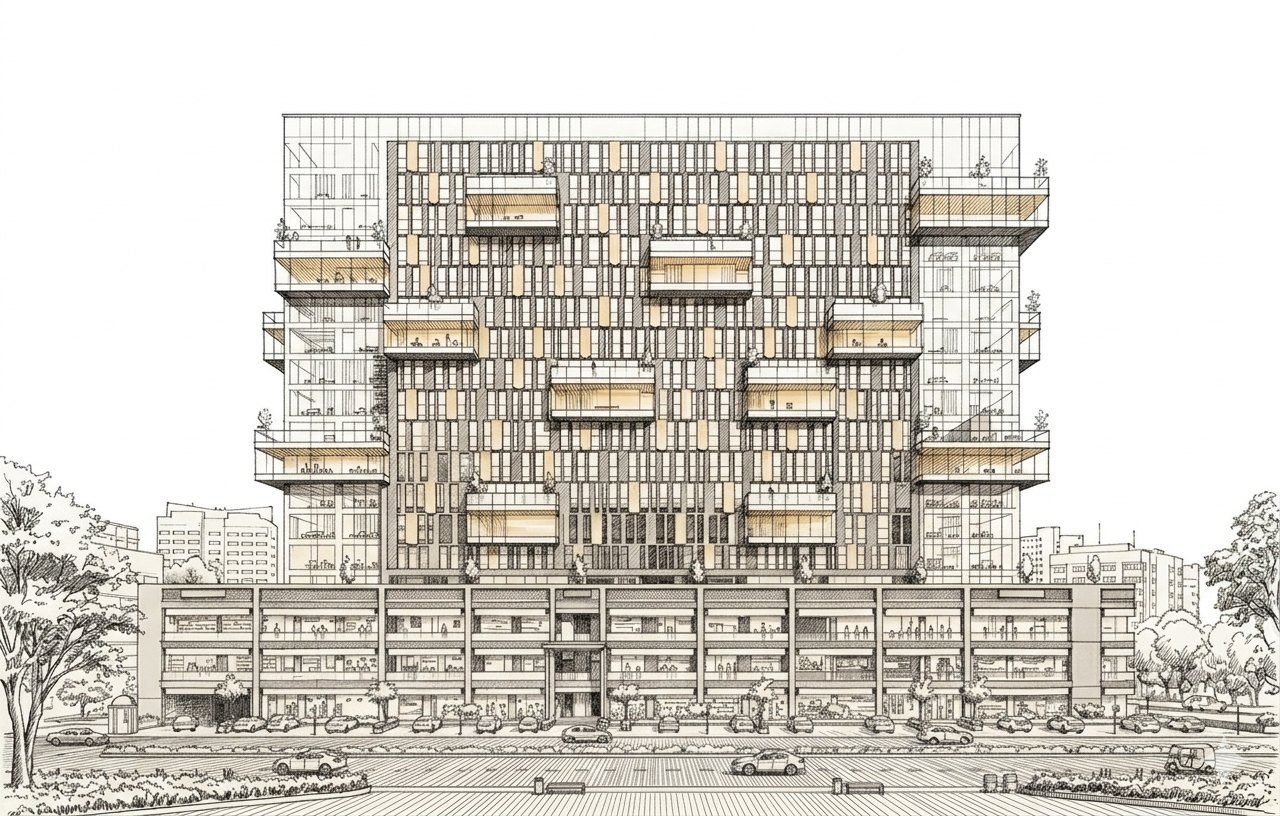
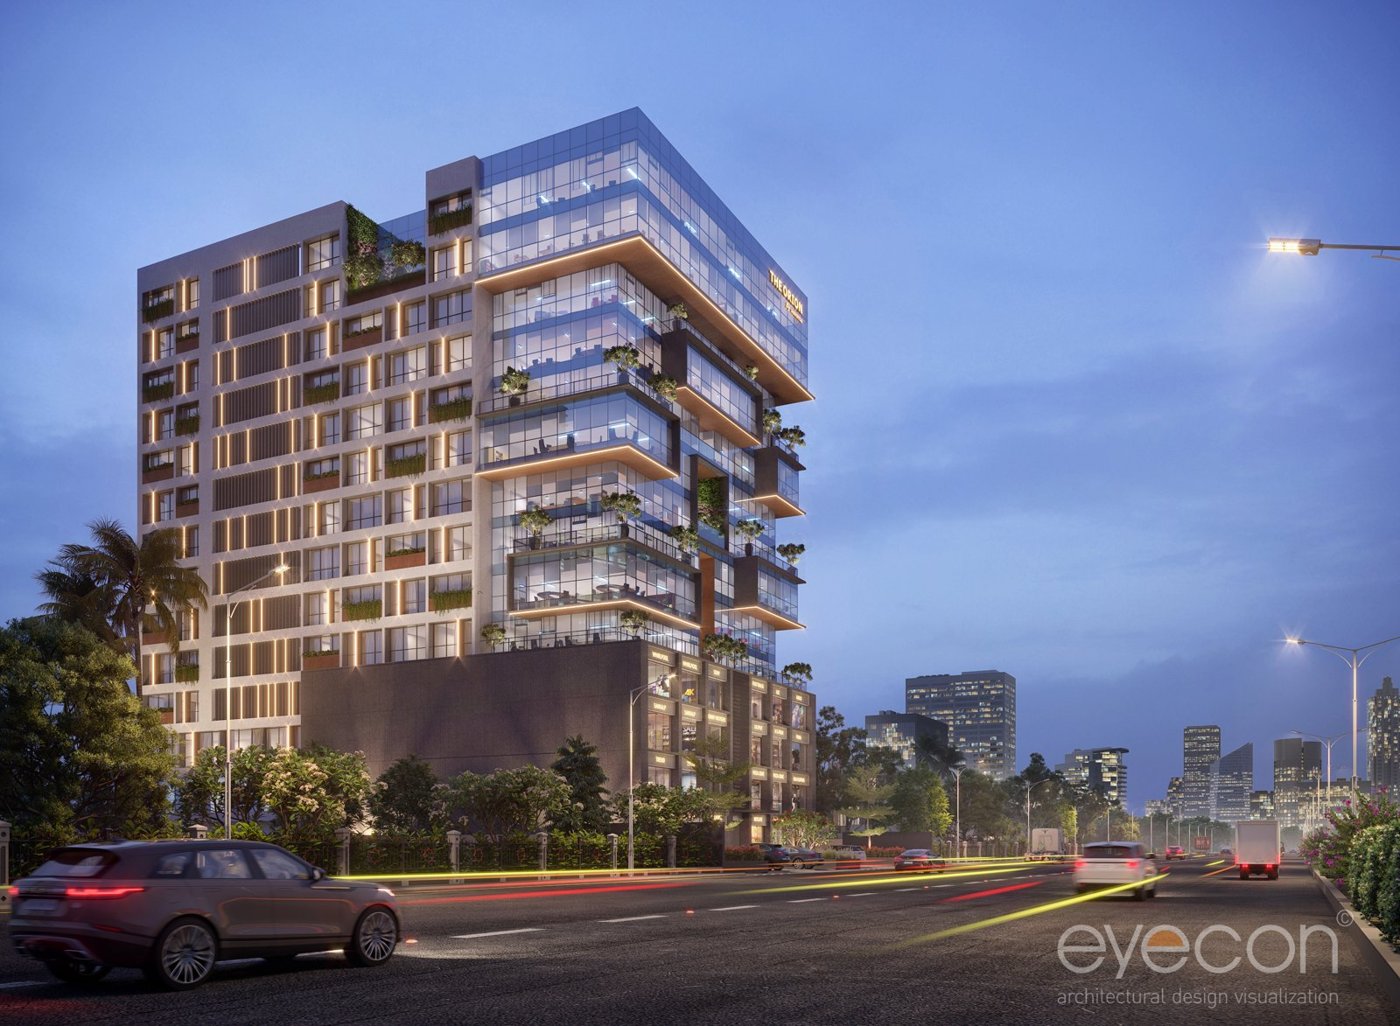
From there the moves were arithmetic before they were architecture. The 120 feet was divided into equal bays to set the grid. The building was taken up to 122 metres, and the floor plate is what fixed it at 29 floors. Three floors went to retail, with a triple-height atrium at the ground. One floor was given to amenities, and the sky garden that occupies it is north-facing and triple-height, placed there to break the massing between the floors below and above. Services and utility areas were turned away from the faces that matter, and the elevation was worked as cubes and boxes against glass.
Only then the testing: structural analysis, daylight, acoustics, thermal performance, material system performance checks and wind pressure. Installation was the hard part, because the junctions between those projecting elements leave uneven surfaces to land a panel against.
The other two
The Capital Two is the same instinct applied without a tower: a vertical palette clubbed with a horizontal one, the mass played as cubes, with a fully glazed section used to cut the bulk. The Orion, a landmark near the lotus temple, has a simpler and harder problem. Its south-west face takes direct sun straight into the building, and the glazing is the answer to that rather than to anything on the drawing.