


Andreas Reinhardt made the case for the part of a ventilated rainscreen nobody sees. Twenty-six systems, a six-year warranty, and the work that actually prevents failure: static calculations, pull-out tests into the real substrate, wind loads that differ between Nicosia and Paphos, and a checklist handed to the installer on day one rather than a report written at the end.
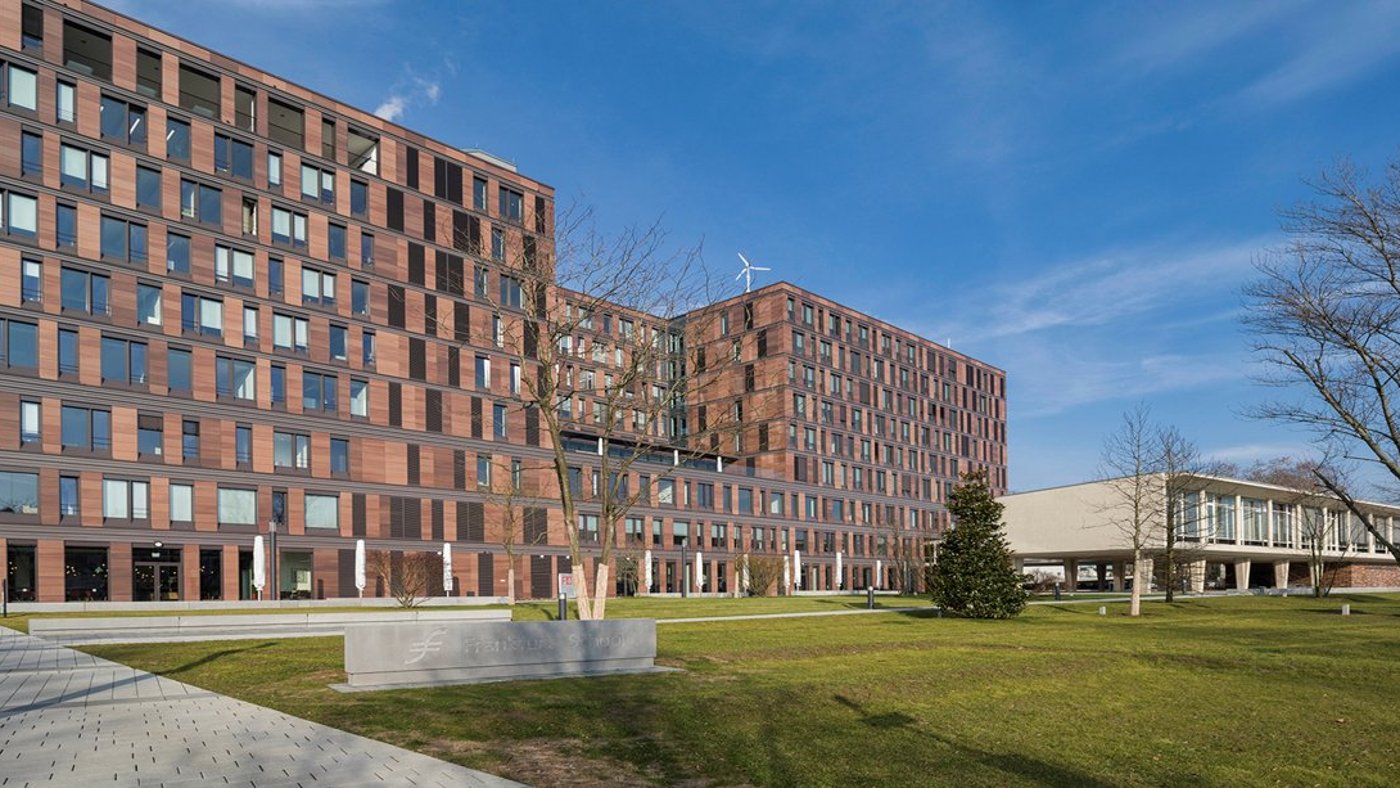
Systea makes the sub-structure for suspended, back-ventilated rainscreen façades, which is the half of the assembly that disappears the moment the cladding goes on. The company is German, more than fifty years old, now part of the American Simpson group, and Reinhardt has been responsible for this side of it for twenty-eight years. There are 26 different systems, which is the point rather than a boast: the job is to take the architect’s idea and the consultant’s requirements and meet them with technology that already exists, then stand behind it with a six-year warranty on the design and the products, worked to the Eurocodes.
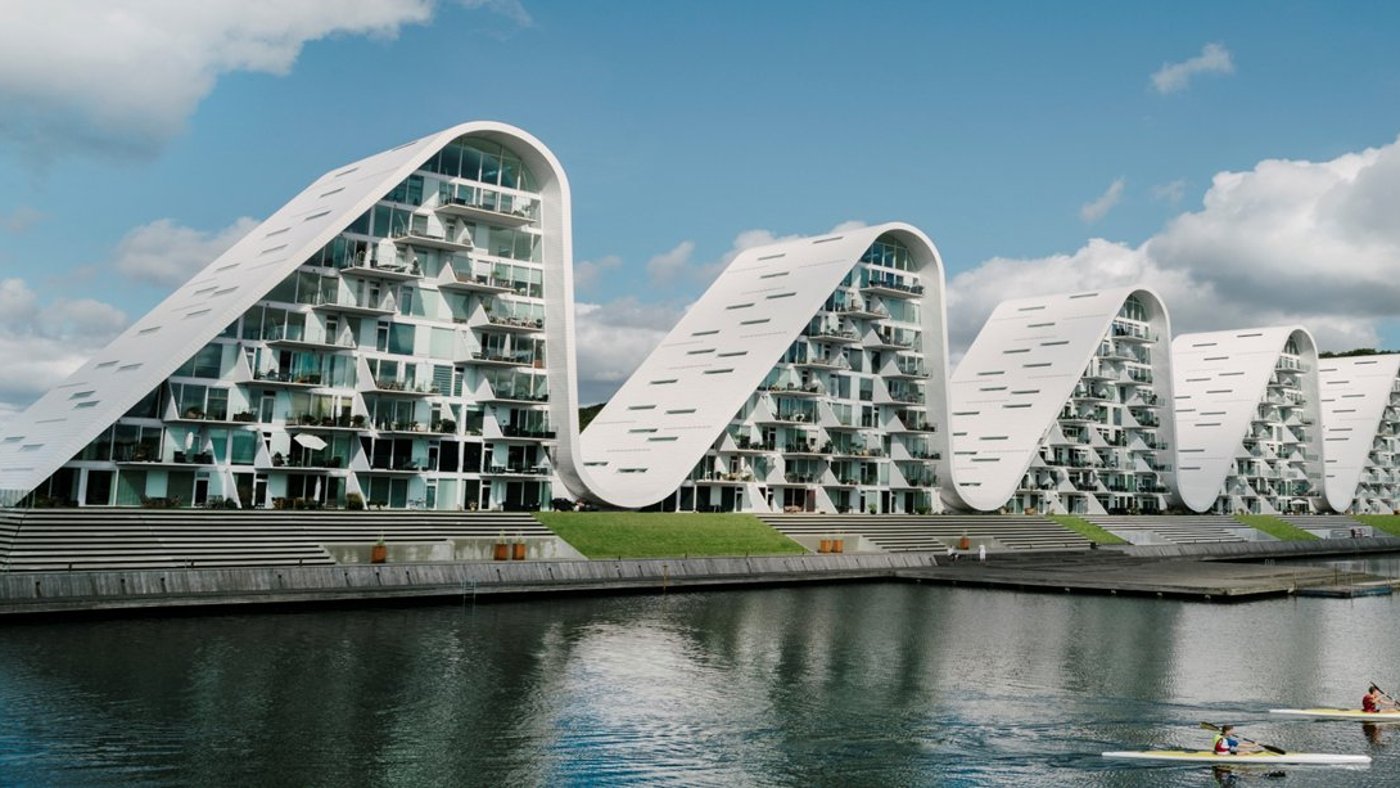
He was candid about which projects pay the bills. The Fondation Louis Vuitton in Paris, a billion-euro building where everything was unique and built once, is not the bread and butter. The bread and butter is the consultancy that keeps ordinary buildings out of trouble: drawing design, static calculations, and pulling in specialists for pull-out tests to prove the loads can actually be transferred into the substrate. And the numbers are local. Wind loads in Nicosia are not wind loads in Paphos, seismic requirements differ, and if a client wants stone from a nearby quarry then that stone gets tested so its capacity is known before anyone calculates a fixing for it.
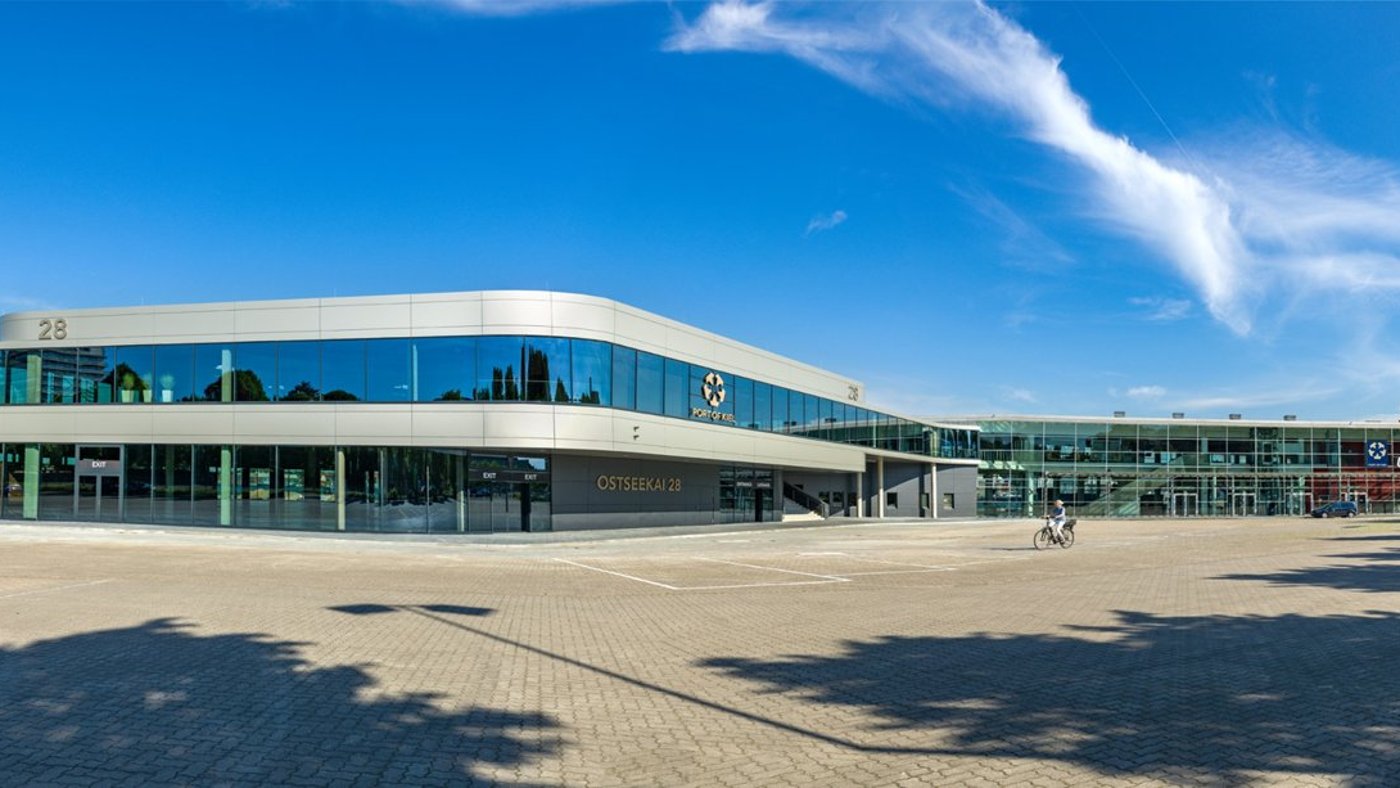
Most of what he described happens before and during installation rather than in a catalogue. Static calculations are issued throughout. They go to site and give the installing contractor the first instructions and a checklist at the outset, because a mistake surfaced at the beginning is a different problem from the same mistake found at the end. On a polytechnic university the architect wanted fibre cement boards set neither portrait nor landscape but to a pattern of their own, with a mesh, so the testing had to be invented for it: eccentricity tests, agreed with the local partner and the consultants who then carried it into the shop drawings.
The customer’s real challenge, as he put it, is time pressure, cost pressure and the risk of error, and the answer is simplicity in the system: faster, safe enough, profitable. Around that sit the services that get taken for granted. Three-dimensional heat transfer calculations, so a client can see what insulation an air-conditioned interior actually needs and what changing its thickness does. Instruction sheets for the awkward moments on site, what to do about a scaffold, or a missing tie. He made the case for that documentation plainly: many architects will build a building like this once in their life, and it has to be right, because it is their landmark.
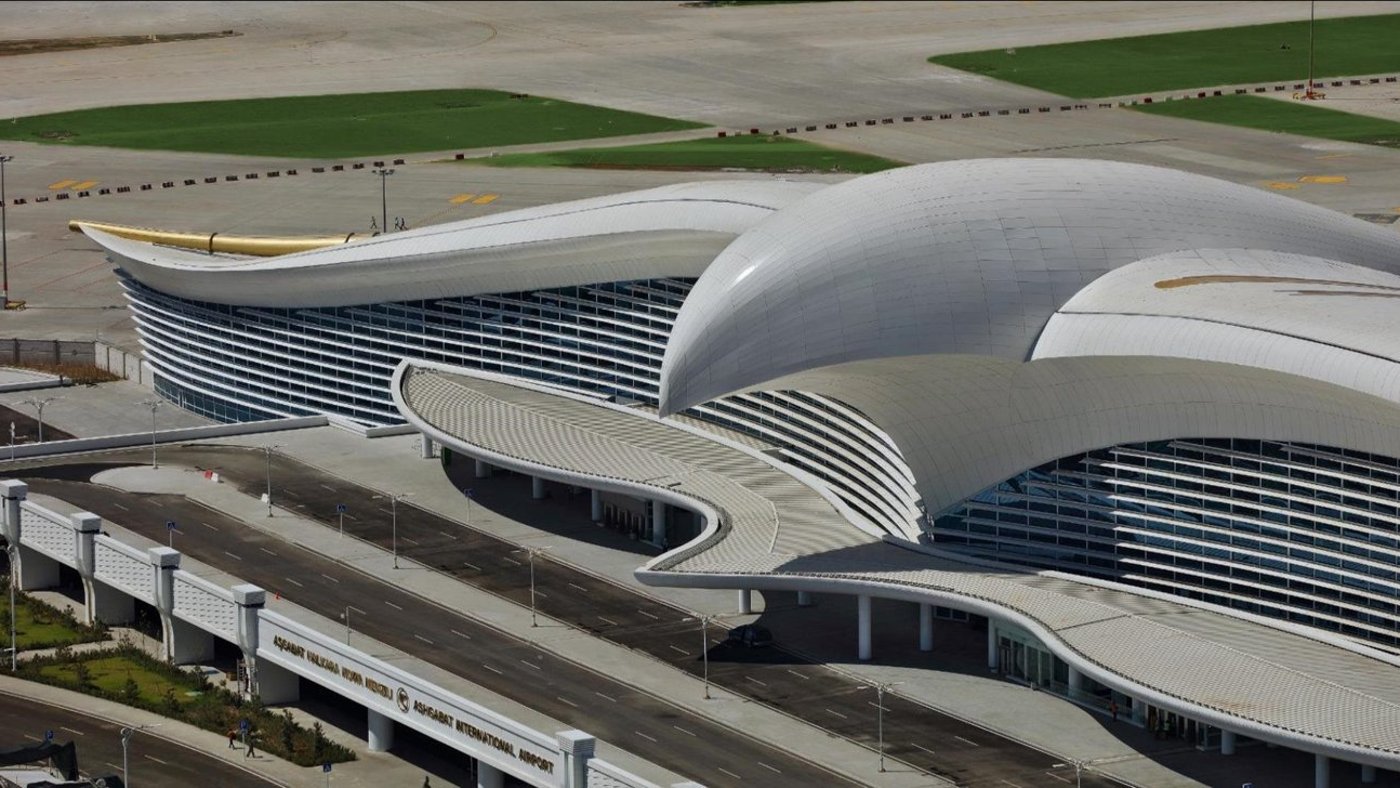
The examples ran from a complete renovation whose substrate, when he first visited, had more holes than material and a great deal of old steel, and which finished well, to hidden-fix systems, to natural stone carried the same way on different static systems behind, to a hotel in Paphos where the company produced an inspection and quality report for the owner as well as the contractor. Two newer things closed it. Building-integrated photovoltaic elements now look enough like ordinary cladding to be used as cladding, which in this much sun makes obvious sense, where in northern Europe it is a winter supplement because of the angle the sun strikes at. And fire: a system held under an impact of 1,200 degrees for ninety minutes, with nothing lost but an aluminium flashing that melted and hung down.