


Roberto Sprocati argued that a stoneware ventilated façade is a living organism of interacting layers, and that the cavity is its heart. Which is why nothing about it is standard: what the fixing goes into changes the answer, a pull-out test is done every time, and even the rivets are there to absorb the micro-movements of thermal cycling. A façade is not a fixed element; it moves.
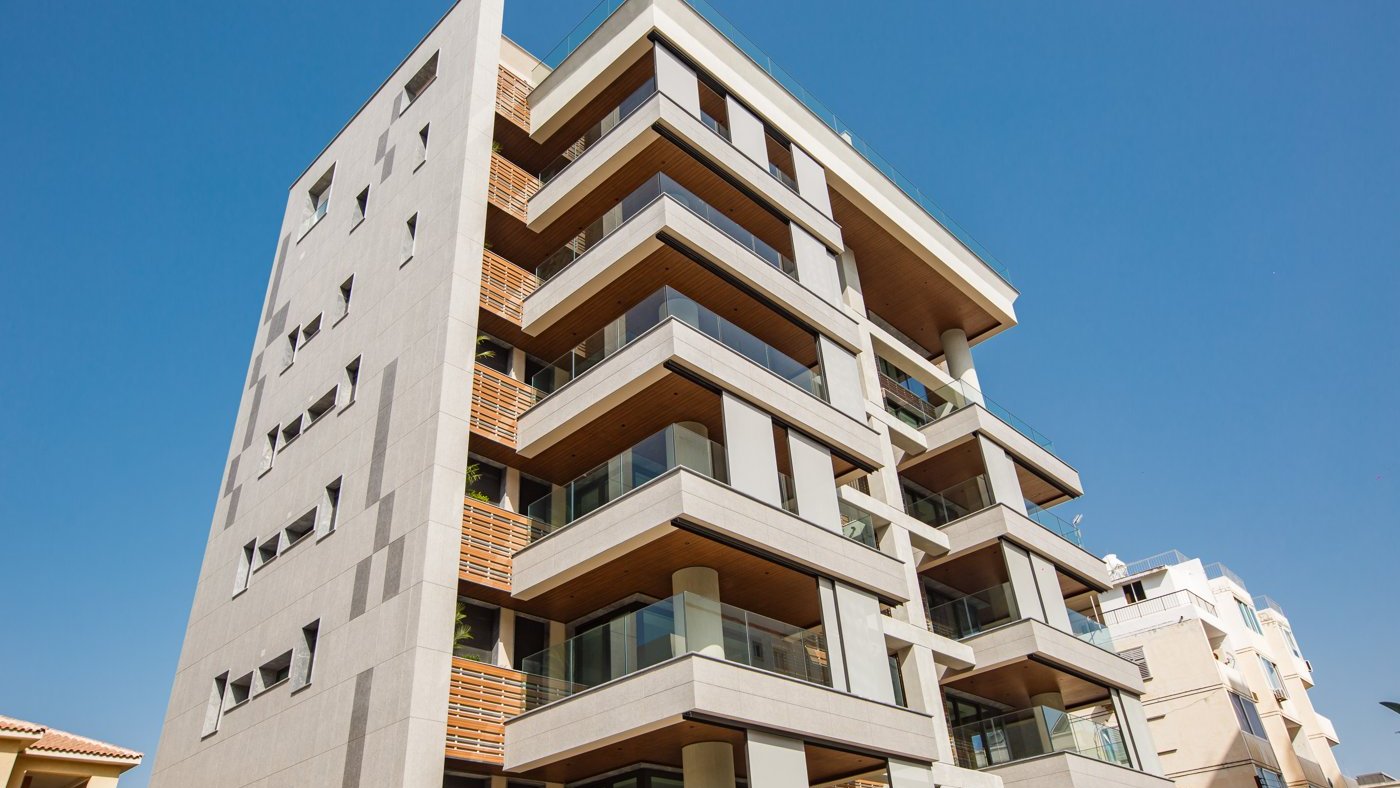
Emilgroup was established in 1961 and, Sprocati was keen to say, still moves fast for its age. It has a total capacity of nine million square metres of tile, sells worldwide, and works on reducing the impact of its production. What it offers is a range built for modularity, a set of design tools rather than a catalogue, in a wide assortment of sizes, thicknesses, finishes and technologies, with material that is unusually workable on site. He presented alongside M2QUARE, the company’s partner in Nicosia, because the argument he came to make depends on having one.
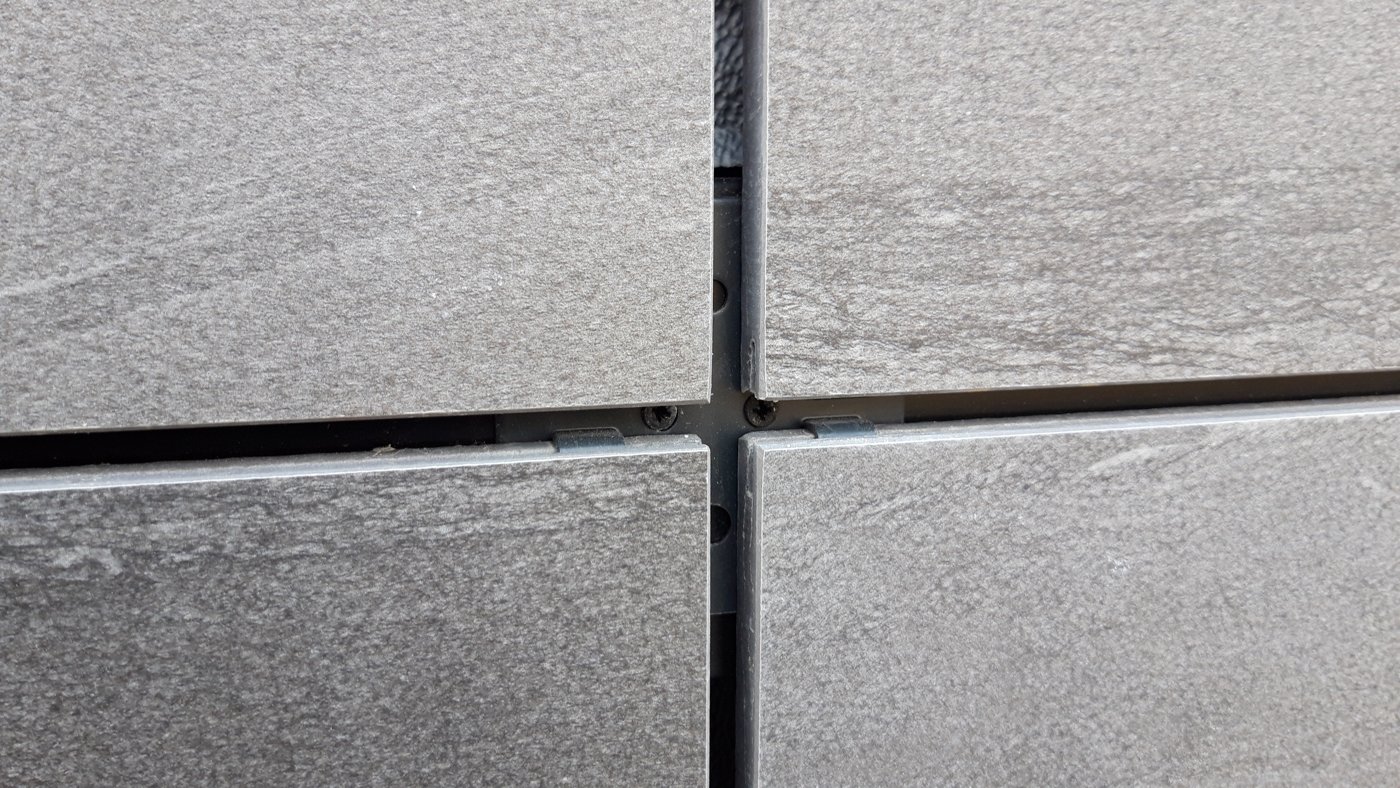
A ventilated façade is a second skin, helping thermal and acoustic comfort as well as appearance, working in both summer and winter, and fitting new buildings and renovations alike. But the standard, he pointed out, defines it as a system rather than a cladding, and he pushed the metaphor further: a living organism of layers that interact. The load-bearing support, the continuous insulation, the metal sub-structure, the ventilation cavity and the cladding. The cavity is the heart of it, flattening summer temperature peaks and preventing condensation, the organ that lets the wall breathe. The sub-structure carries the loads, resists the wind and absorbs thermal expansion. Different layers, in other words, and not a single product.
Why stoneware, then. Strength first, and total protection for the building behind it, with the cavity doubling as concealed housing for services. Then durability of the kind that matters in this climate: no maintenance, and complete resistance to ultraviolet, so a black tile is still black in fifteen years of Cypriot sun. No trouble with impact or thermal shock, none with fire, and none with the chemical attack that salt spray brings on a coastal site.
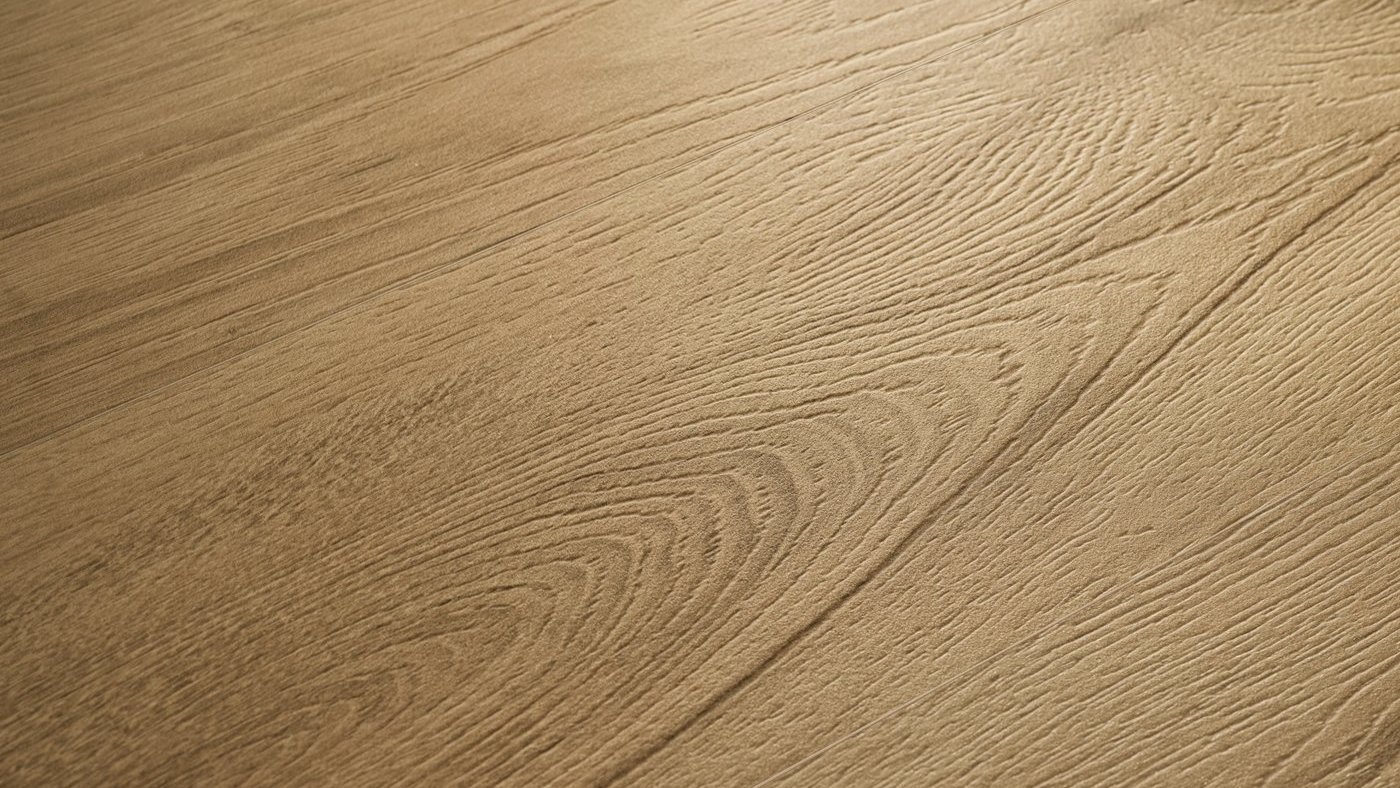
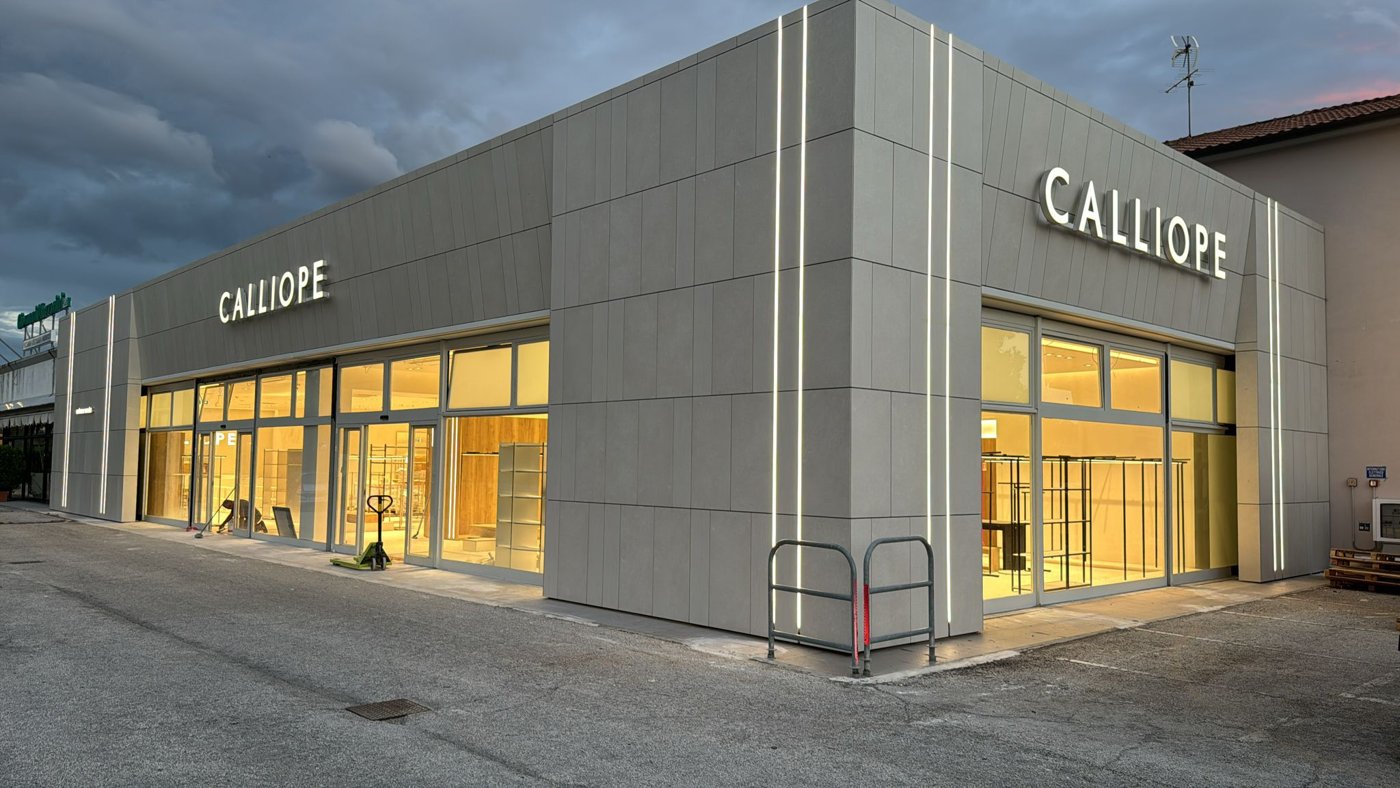
The aesthetic case is the range: any size from small formats up to 1,600 by 3,200 slabs, and collections in which each colour carries a large number of faces, so one tile differs slightly from the next and a stone-inspired surface reads as realistic rather than repeated. He showed a renovation before and after, and then his own offices, which before their renovation did not look like the premises of a large company at all.
But the substance of it was the warning. Because it is a system, every material in it behaves differently over time, so each functional layer has a specific role that has to be considered, and what matters most is detailed design and adequate structural analysis: wind loads, seismic loads, thermal shock, chemical attack, and the shape of the building itself. Then every step, beginning with the fastening. What the façade fixes into, concrete or brick, changes the answer, so there is no standard solution and no dowel that is always right; a pull-out test gets done every time to be sure of the resistance. Even the rivets and the small screws matter, because they absorb the micro-movements of thermal cycling and stop fatigue and stress concentrating. A façade is not a fixed element. It moves.
Which is where tailor-made and turnkey comes in, and why the local partner is more than a logo. Together they take responsibility from design through to installation, rather than leaving a site with many actors and no one accountable: a full analysis first, producing drawings that carry every detail and meet the technical and aesthetic requirements, then installation by people who will fit what was drawn. More than a hundred projects across Europe sit behind that, five already delivered in Cyprus, with a sixth starting next week.