


Petros Karatzas began where a façade engineer usually does, as the bridge between what an architect intends and what can be built, and ended somewhere harder: glass has been perfected for energy performance, and the side effect is that the daylight reaching the people inside is filtered by something that was never designed for them. We spend 92.4% of our lives indoors, and it is the specifier who decides which light gets through.
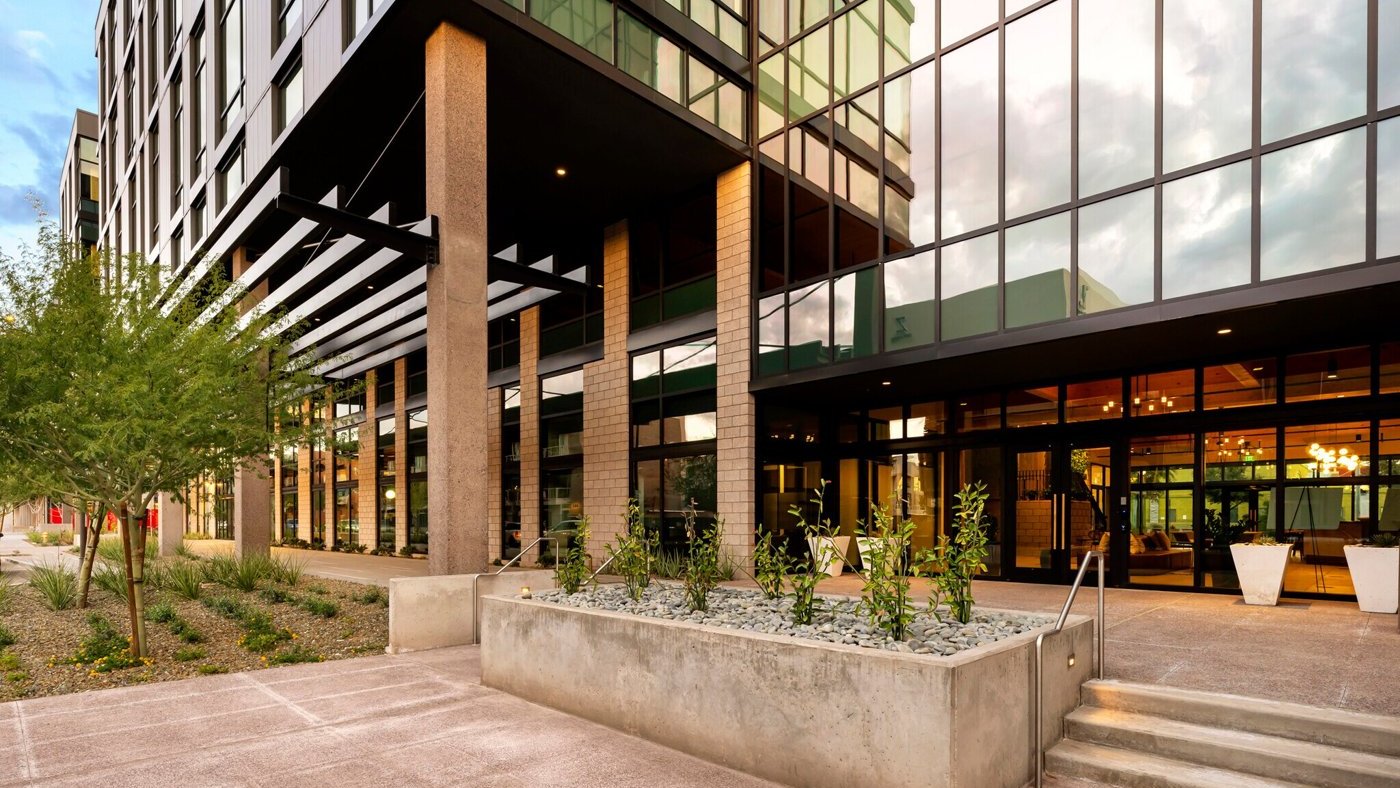
Skyline Facades has delivered more than fifty projects, mostly in western Europe and North America, and designed over thirty bespoke aluminium systems. Almost none of it is at home. The practice was founded in the depths of the Greek economic crisis, when construction had all but stopped, and until recently Greece had no real demand for a façade engineer. That has changed sharply in two or three years, as buildings get taller, more luxurious and more complicated, and the cost of a mistake rises with them.
His framing of the job is a member of the project team whose responsibility is to bridge the architect’s design intent and the buildability of the façade, which only works if the team collaborates. His example was Old Paradise Street in London, an old Costa Coffee processing factory turned into a seven-storey office for FCBS: 35 per cent less embodied carbon than comparable construction, the RIBA 2030 targets beaten five years early, designed for disassembly, and a projected life beyond a century. The earlier the engineer arrives the better, and he had the statistic for why: of more than 16,000 major projects studied by Bent Flyvbjerg, 99.5 per cent miss schedule, budget and specification together, and 91.6 per cent miss on time and cost alone.
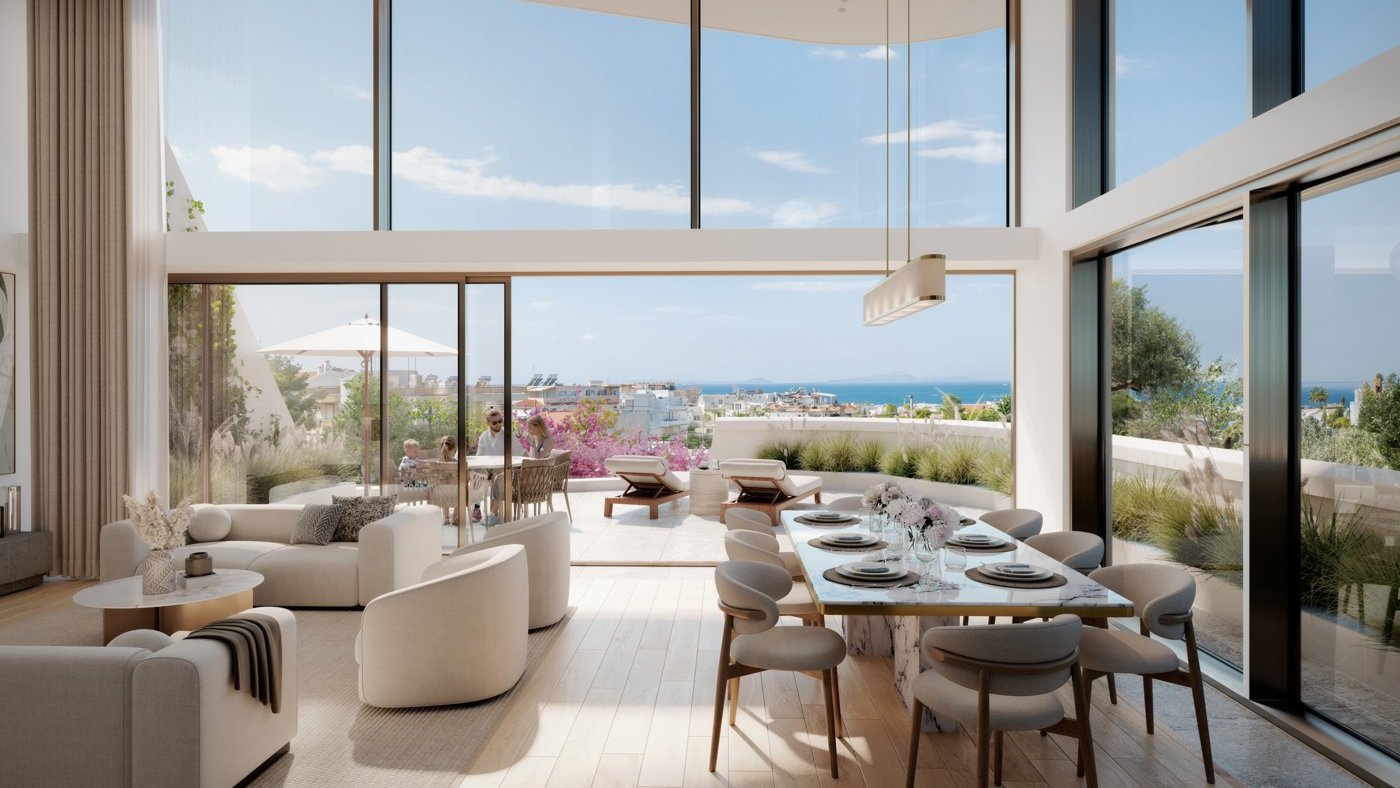
Two projects sit closer to home. Apollo Hills on the Athens Riviera is their first in Greece, eight blocks and 316 flats for Hines, with double-curved barcode cladding and double-height curtain walls in the penthouse maisonettes.
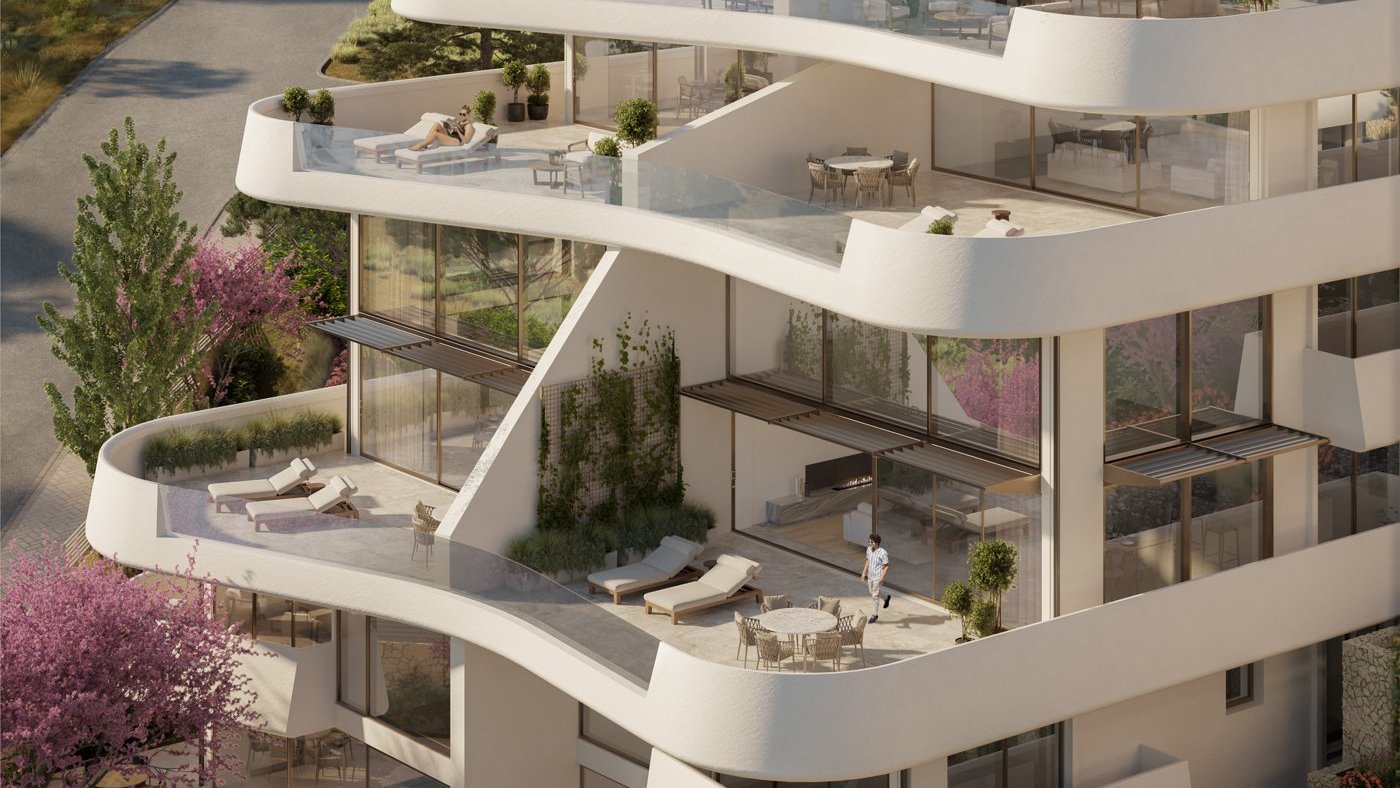
Silicon Park in Limassol is the Cyprus one, and there they were involved early: five mixed-use buildings for Imperial Properties, with Epstein as concept architect and UDS locally. The problem was the south elevation, where the sea view carries the highest expected revenue, the summer sun has to be handled, and the client did not want sunshades. Because a cantilever shades part of a pane and not the rest, the temperature across the glass is not uniform and thermal shock had to be designed out. The answer was a cantilever of a particular length, the curtain wall height set against it, and specially treated glass.
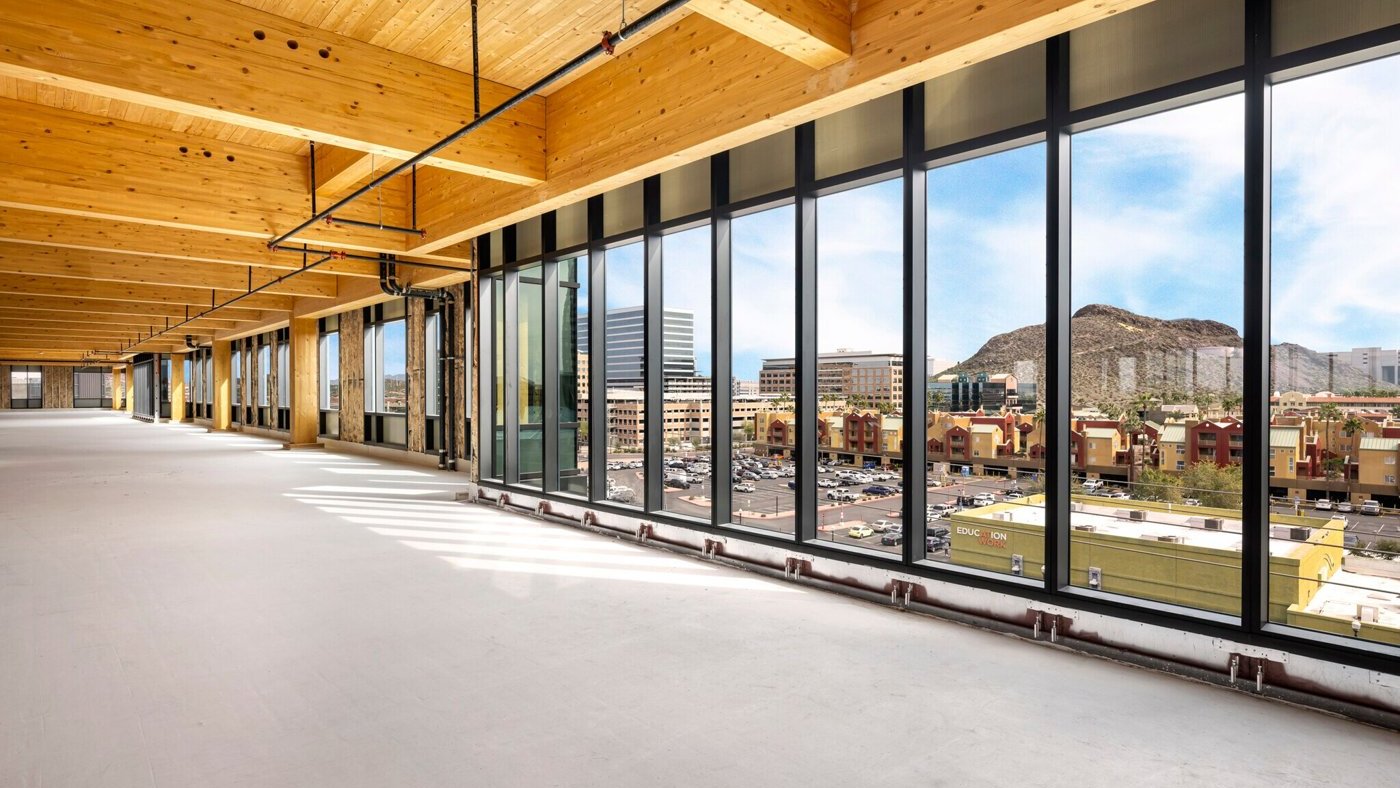
Lobbies got their own argument, as the most transparent part of a building and one of the most important in any façade study, because from the pavement a lobby either invites you in or keeps you out. At Beam on Farmer in Phoenix, the first building in Arizona with a cross-laminated timber structure, transparency and diffused daylight give the lobby its openness, and the timber blends with the aluminium and glass of the skin. First impressions form in seconds, and light decides whether a space feels comfortable.
Then he turned the argument around. Window-to-wall ratios above 80 per cent are ordinary now, but a photograph of an American drawing office in the 1970s shows what no daylight looks like, and the 1980s named the consequence sick building syndrome. A United States government study in 2001 found we spend 92.4 per cent of our lives indoors, 86 per cent of that inside buildings and 6 per cent in vehicles, and more again for children. Contact with daylight is no longer direct but through a window, which makes the choice of glass a question of biology rather than appearance.
The evidence stacked up. Annual sunlight hours across Europe set against rates of chronic depression, with Iceland highest at 15.6 per cent on under a thousand hours of sun. Light as a spectrum whose parts act differently: blue wakes the body, warm light relaxes it, ultraviolet is vital to functions we never see. More than 40 per cent of Europeans are deficient in vitamin D, which needs UVB to form, and modern windows block UVB almost entirely while passing some UVA, so indoors you can burn your skin without synthesising any. Even his grandmother’s basil no longer flowers in that house, because the glass stops the ultraviolet photosynthesis needs.
Which leaves the bind. The light that sets a circadian rhythm is the same light that sets the cooling loads and the lighting demand, and glass has been driven by one target, energy performance, at which modern coatings are excellent. The side effect is that what reaches the inside is filtered by something designed for performance rather than for people. Façade engineers do not make glass, but their specifications decide which glass arrives, so the responsibility is theirs, and going back to single glazing is not an answer. Until the technology moves, his prescription was simpler: in the Mediterranean you can be outdoors most of the year without a jacket, so go for a longer walk.