


George Sergiou founded Cyprus’s first façade engineering consultancy in 2019, when a façade consultant was a luxury and there were no standards to point at. His three pillars came with the evidence: a Nicosia tower where the façade costs as much as the structure, a mock-up witnessed at 65 degrees in a Dubai test chamber, and a residential tower found to have no cavity barriers at all.

Glass & Façades was founded in 2019 as the first Cypriot façade engineering consultancy, and Sergiou’s definition of the work is not the textbook one. Façade engineering, for him, is where vision meets reality: learning to see through the architect’s eyes, then making what they see exist. Every architect he has worked with arrived with the same task, a bold idea and a request to make it real. The portfolio runs from City of Dreams Mediterranean through Dream Tower, Ararat and Portgate, into Greece with the Marina Riviera Tower, among the tallest under construction in either country. He set out three pillars a façade consultant should deliver: bridging architects and contractors, translating design into buildable solutions, and making ideas perform in the Cypriot market.
The Landmark in Nicosia, the refurbishment of the Hilton with an office tower and a residential tower beside it, carried the first pillar, and his way of bridging architecture and construction was money. On both buildings the primary structure costs about the same as the façade, and on the office rather less, which is the argument for engaging a façade consultant from early concept through to the end of construction rather than at tender.
The office glazing showed how that pays. Two options went to the client: a stick system, or unitised curtain walling, new to the Cypriot market, costing a little more but removing the scaffolding from outside the building. They exploded the unitised panel, aluminium, glazing, sealants and vertical fins, to explain what the money bought, and the client agreed. Quick sketches at concept are where later risks get found: at slab level the typical section takes a shadow box rather than a conventional spandrel panel. He showed the three dots joined, a colleague’s sketch, a 3D model developed to understand the connectivity, and the shop drawing the subcontractor delivered.
Cedric Price said good architecture should leak; they tried not to. A performance mock-up was specified from the beginning and tested to the CWCT sequence at a third-party facility in Dubai, which he does not recommend witnessing in July: it was 60 to 65 degrees inside the chamber, where he stood watching the propeller drive air and water at the wall. Nothing came through. A pendulum impact test followed, because the team had argued over whether a vertical fin should be one piece or two and what a bird strike would do, so they asked for the pendulum to hit diagonally. The fin held.
Marco, a residential project nearby, carried the second pillar. GRC and aluminium composite were both examined before the team landed on aluminium honeycomb panels with sprayed GFRC. The architecture had no straight lines, everything leaning, so the construction details were fed to a modeller to build a model whose real purpose was to find clashes with other trades before anyone built anything. God is in the details, as he put it, and the more stages a detail is refined through, the more buildable the original design becomes.
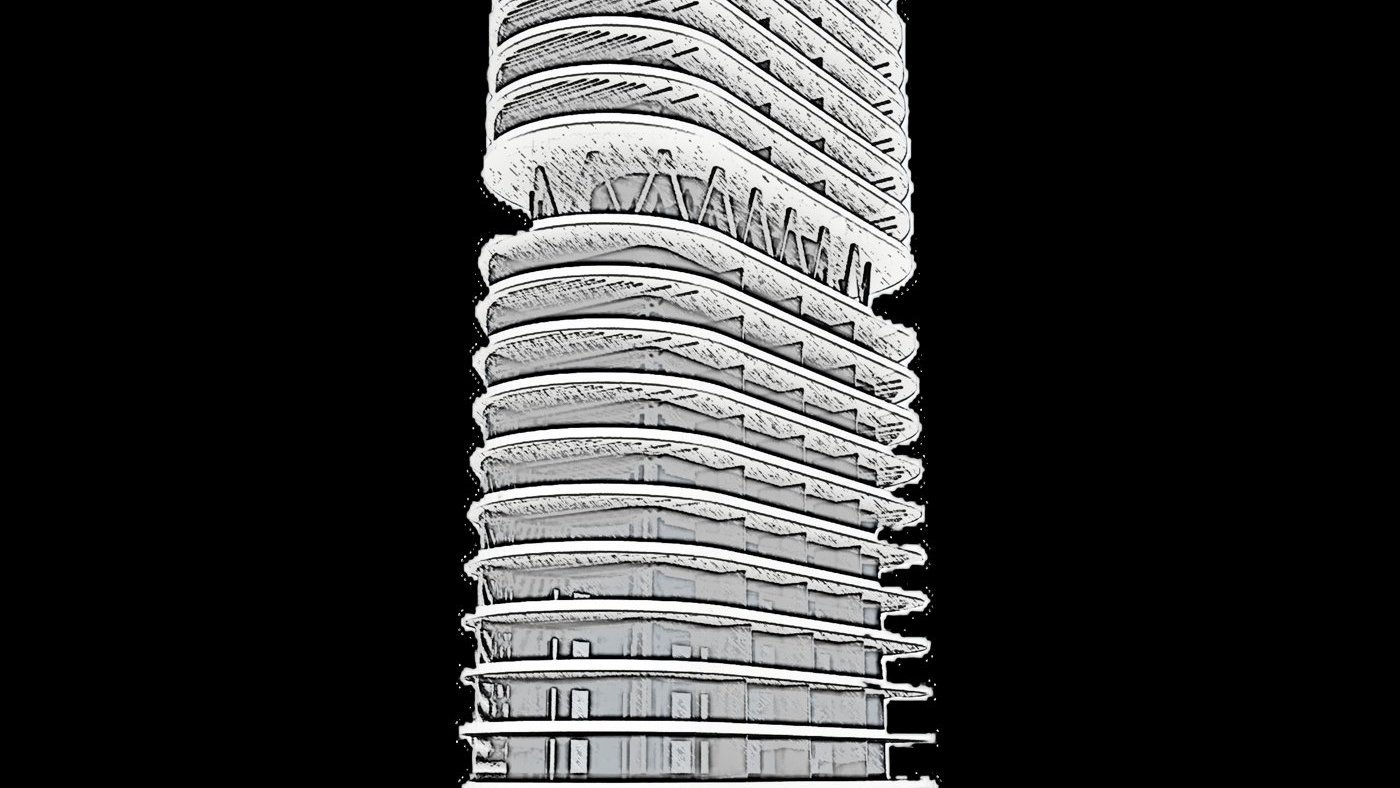
The third pillar came with his first project, a residential tower nearby by Ricardo Bofill’s practice, where a vertical cross and a set of projecting and recessing teeth put water ingress immediately at risk. A Revit model separated the external wall systems by colour, package by package, and set the benchmark. Benchmarks decide a project, he argued: pick the portion carrying most of the complexity, make sure erecting it is realistic, and everything afterwards follows it.
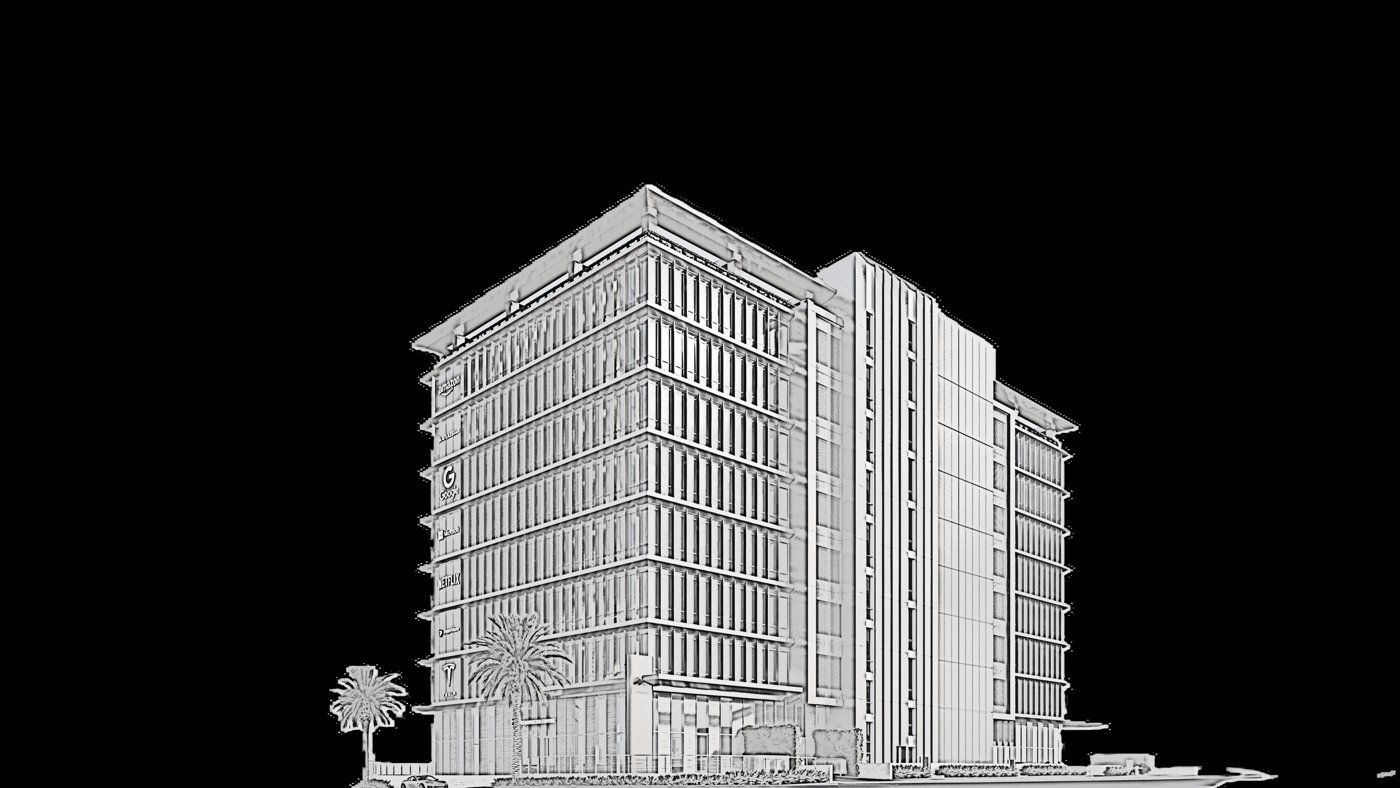
It also carried the hardest part. Having been in the UK at the time of Grenfell, where 72 people died, he treats passive fire protection as the most important thing a façade does. Engaged late, after the budget was locked and the subcontractor appointed, his team found no cavity barriers and no fire stopping at all. In 2019 Cyprus had no legislation and no permit requirement to point at, so the case had to be made on its merits. The client agreed; by handover in 2022 the fire brigade was asking for exactly those cavity barriers, the fire stopping and the A1 and A2 rated materials, so a fire in one apartment stays there for sixty or ninety minutes instead of climbing the building.
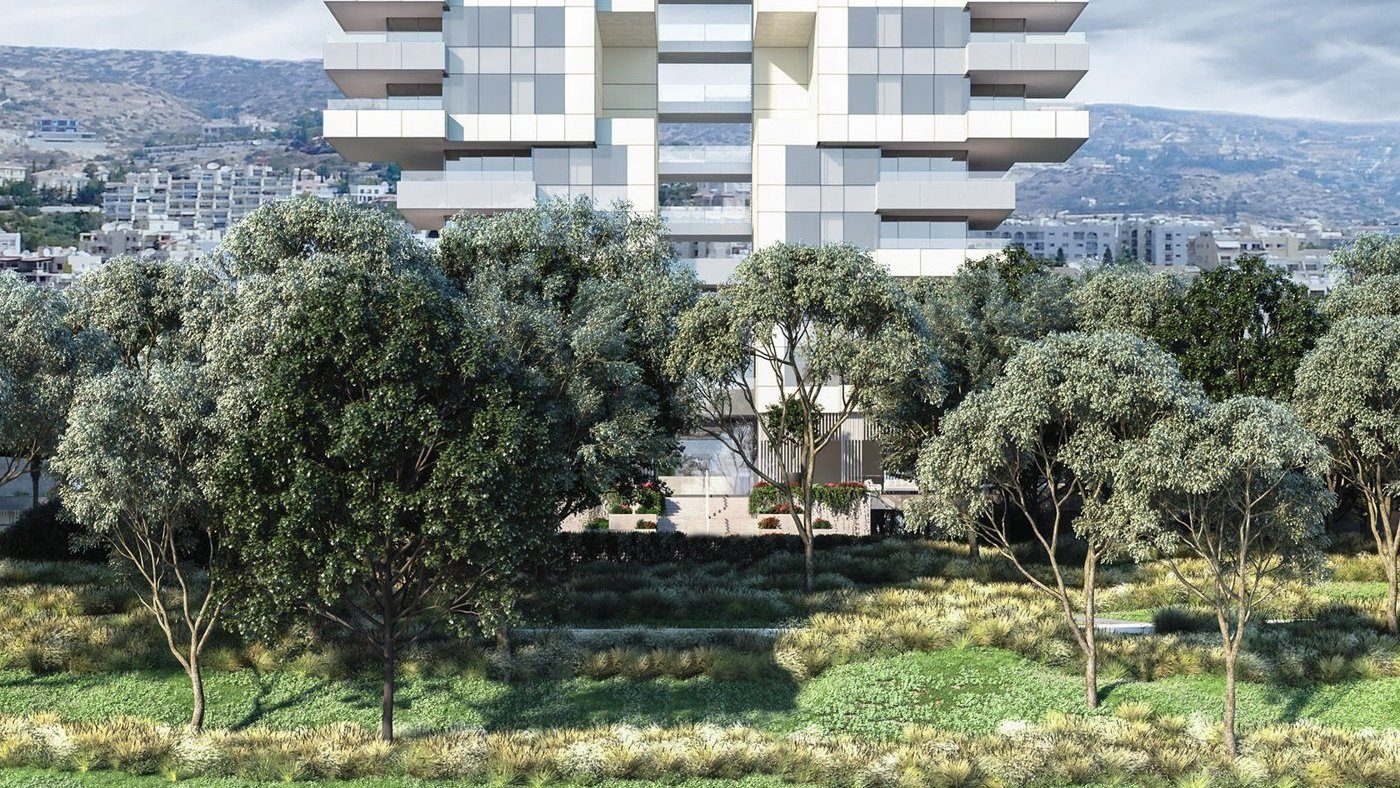
Which is why he ended on standards rather than towers. Asked what he would change, his answer was to adopt the foreign ones, the CWCT tests and the Eurocodes, with a glass Eurocode due in 2028 and the national annex in progress, because building without legislation leaves a consultant telling a client their building should meet a standard that is not law. What matters in the end, he said, is that the people who live and work in these buildings feel safe in them.