Ioannis Gkikas explained why a structural engineering practice built a façade team, and what the Building Safety Act now asks of it: not a certificate but a defensible judgement about materials. Then the evidence, from a hurricane-tested stone tapestry in Houston to 73 cubic metres of 1980s granite recycled into lift corridors, and a Millbank Tower mock-up that had to convince the planners it was the original.
AKT II turned thirty this year and its envelopes team is about eleven years old. It exists because clients kept asking a structural engineering practice why it did not also do their façades, so the façade work was born inside the structural business. The name is deliberate: envelopes, not façades, because the team takes the whole shell of a building rather than its vertical faces. Gkikas described the way it works as a swarm, with the façade engineers coordinating the computational team on parametric design, the technicians on 3D modelling, and the bioclimatics team, because a façade starts at concept design.
Compliance is the other half of the title, and it starts with Grenfell. Around seventy-two people died in that 2017 fire, and the Building Safety Act that followed overhauled the regulations. Gkikas is chartered with the RIBA and the Technical Chamber of Greece, and still had to go through the UK’s Engineering Council, working up a pyramid of competency: recall what previous projects taught, understand the materials, apply and analyse, and be able to defend a judgement about why a material is right and how it complies.
In practice that means people and sequence. The team mixes architectural and engineering backgrounds with people who began by installing materials on site, and contractors arrive at the beginning, with information going out in successive advanced packages rather than one drop. Clients are pushed into mock-ups: if you are spending 35 or 40 million on a façade, you should understand why it performs and costs what it does. On a Liverpool Street redevelopment where the architects wanted a GRC façade inspired by Japanese paper, sketches of panel supports were not enough, so the team went to the manufacturers’ factories to establish what minimum radius a given thickness could turn.
The Ismaili Center in Houston, with Farshid Moussavi Architects, opened last October as the first in America, on a site that floods, in a climate of hurricanes and hard sun. The architects wanted a façade both transparent and defensive against debris, and the building is lifted clear of its surroundings. Prefabrication was optimised into a steel support system carrying stone from Italy and Turkey, carved into cubes kept as small as strength allowed and held with pre-stressed steel, which the team calls the stone tapestry. American regulation has no equivalent of the sequence B test, so the ultra-high-performance concrete panels hung from the tapestry soffit were tested bespoke, loaded from 11 kilos to 630 and left overnight to stand in for a hurricane. There were no microcracks.
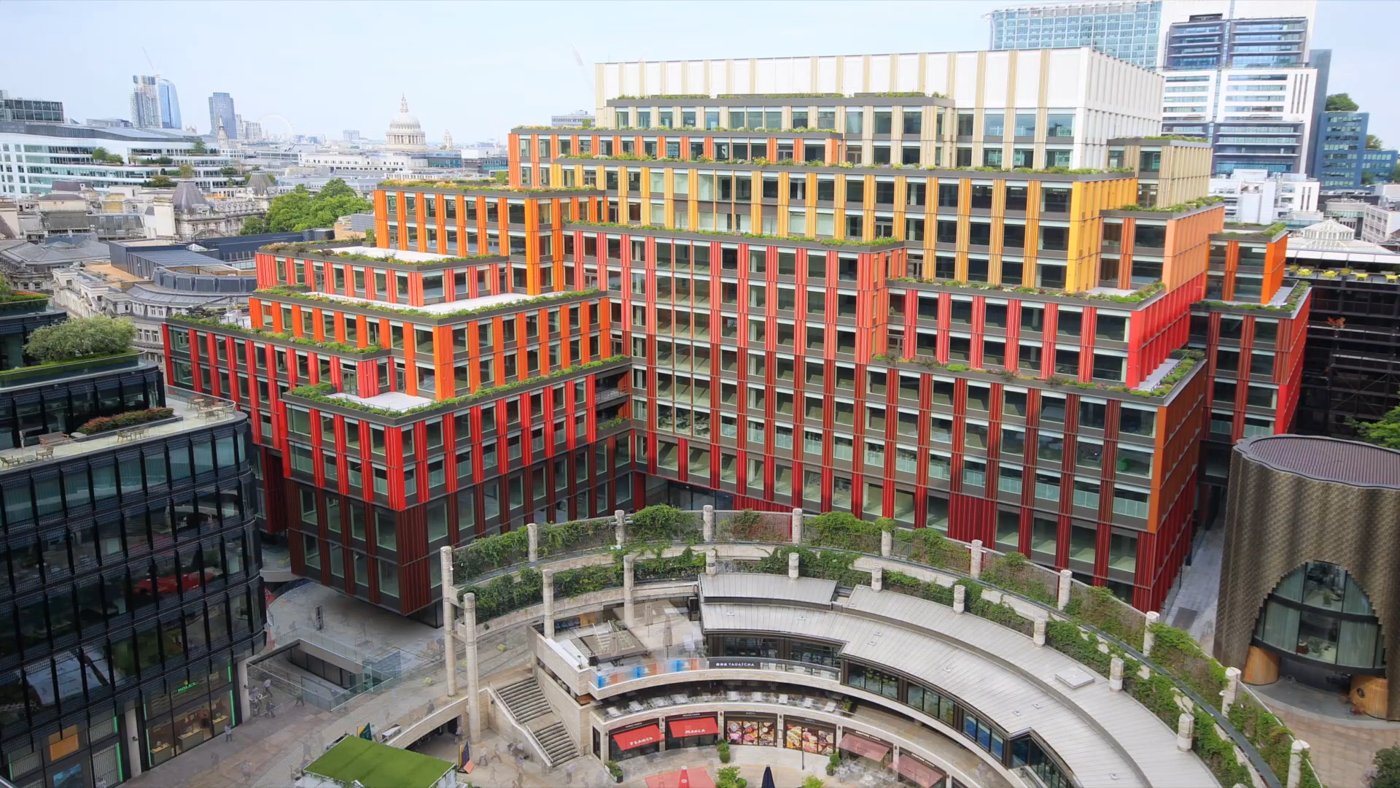
One Broadgate was the opposite problem: an existing building with a defensive character and a great deal of 1980s Brazilian red granite. Around 73 cubic metres of that stone, roughly a forty-foot container, was recycled into the lift corridors and skirtings, because the new unitised façade could not carry the weight of it. The architects wanted shades of red drawn from different powder-coated alloys, tested for performance, and the project set the UK’s example on material passports, the most complex yet. Italian contractors from the Rimini area installed 2,700 unitised panels in eight months.
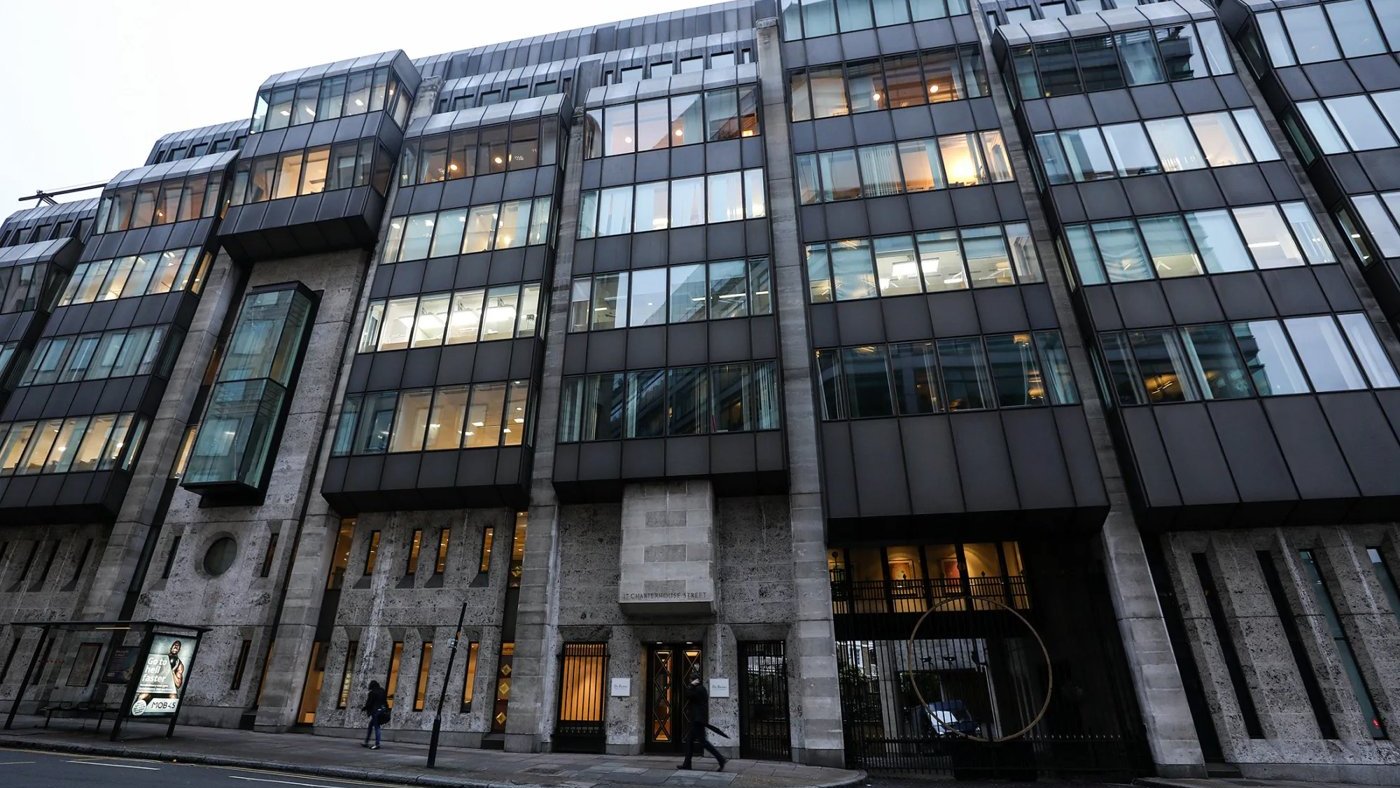
Reskinning is now the London default. On one City tower, seventy per cent of the existing concrete is kept and thirty added, with granite samples off the old façade reused in new ultra-high-performance concrete panels. At 7 Charterhouse Street, the 1970s fortress through which most of the world’s diamonds once passed, the planners wanted a façade evoking fine jewellery. A laminated film was offered and refused; they wanted stone. So the team went to Carrara, had marbles sliced at different thicknesses and craned up to be judged in daylight, and ended by laminating 6 mm of marble into the glazing units.
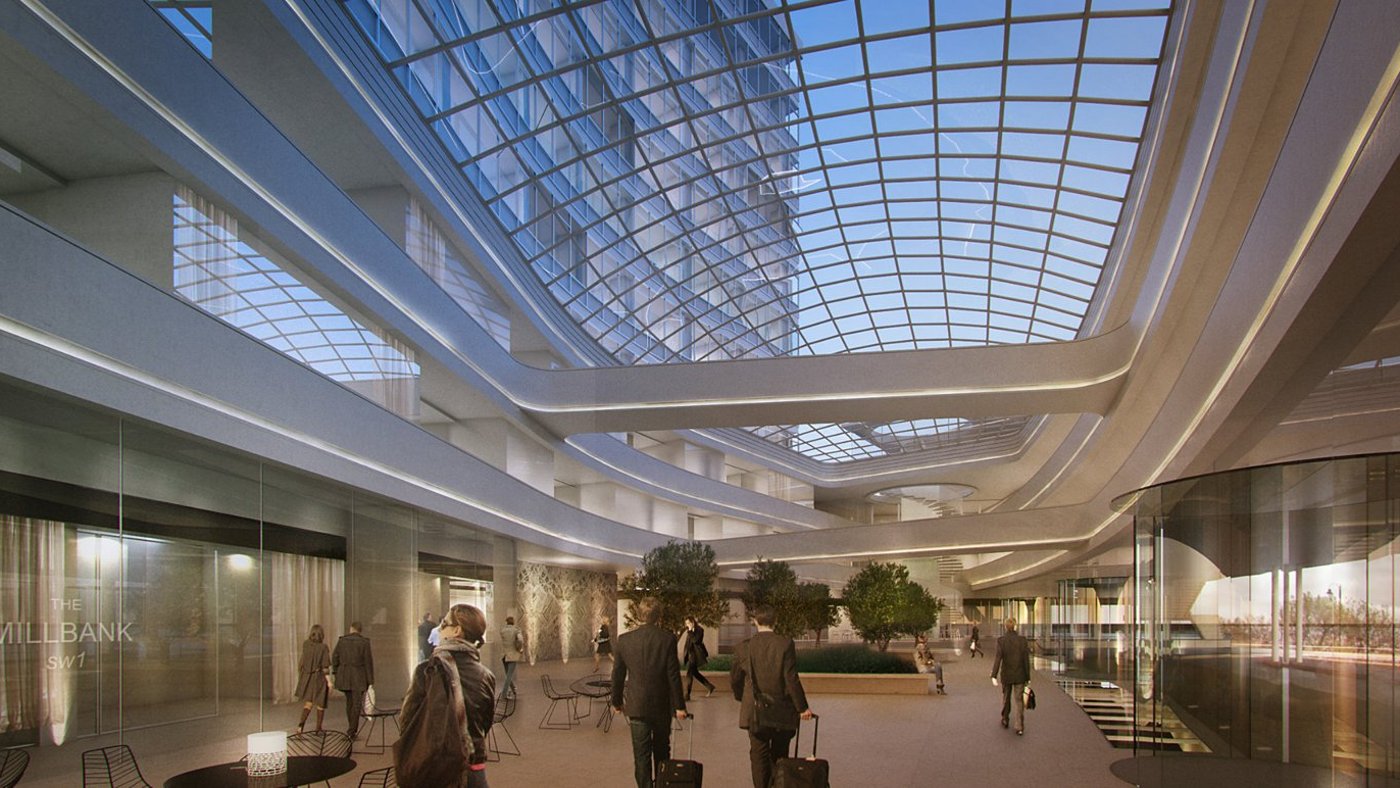
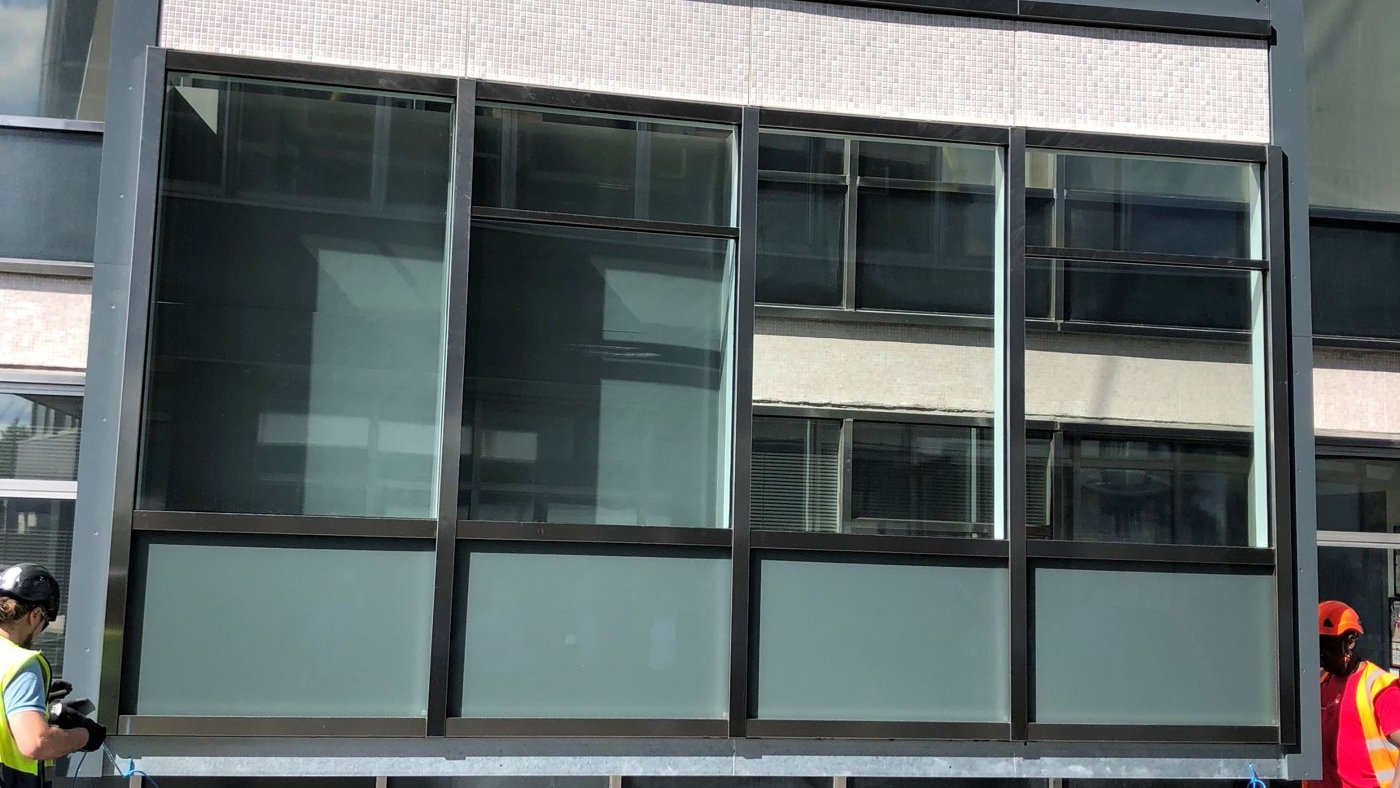
Millbank Tower closed it: built in the 1960s beside Westminster, briefly London’s tallest, Grade II listed, and, as he put it, the grandfather of curtain walling. The conversion from offices to homes is constrained by a floor plate only eight metres from core to façade, so winter gardens go into the corners, and planning required the new envelope to mimic the original stainless steel mullions and single glazing. It does, in unitised aluminium, convincingly enough that the planners were persuaded in front of the mock-up.
Asked where collaboration breaks down, his answer was experience and travel: for Batumi they had suggested precast, found it unavailable in that region, and went to the Georgian quarries to learn how the local industry moulds GRC. And asked whether he had ever talked a client out of the façade they wanted, he said the conversation heats up but the honest version works. When someone wants a triple-glazed U-value on a double-glazed budget, tell them it is not achievable, then offer the alternative.